Sprawling ranch-style home offering space, charm, and versatility! This well-maintained 3-bedroom, 1.5-bath home features a flexible floor plan designed to fit a variety of lifestyles. The third bedroom is located on the walk-up half story and can also serve as excellent attic storage, while the bonus office space on the mail floor with its own private entrance offers the perfect setup for a home office, guest room, or potential additional bedroom. Step inside to an inviting open layout highlighted by a spacious formal dining room and generous living room with an decorative fireplace —ideal for everyday living and entertaining. Hardwood floors, & Rich original woodwork throughout and stunning glass French doors add timeless character and elegance throughout, leading to the hallway and bedroom wing. The finished lower-level family room provides valuable extra living space, complete with a convenient half bath—perfect for gatherings, a game room, or cozy movie nights. Workshop and separate laundry room makes for larger basement area. An attached garage keeps your vehicle protected from the elements year-round. Outside, unwind on the expansive wraparound covered patio, a wonderful spot for morning coffee, evening relaxation, or entertaining guests. This home truly combines classic charm, functional space, and comfortable living! Newer Roof & New Siding within the last 2 yrs. Updated Electrical box. Basement has whole house waterproofing system recently installed.
Sold for $200,000
$200,000
301 N Highland Ave, Cheswick, PA 15024
3beds
1,869sqft
Single Family Residence
Built in 1910
5,201 Square Feet Lot
$201,000 Zestimate®
$107/sqft
$1,673 Estimated rent
Home value
$201,000
$191,000 - $211,000
$1,673/mo
Zestimate® history
Owner options
List your home for rent
$1,673/mo
Rent Zestimate®
Find your next renter with Zillow Rental Manager. Plus, with online applications, you can quickly screen prospective tenants – for free.
$1,673/mo
Rent Zestimate®
Refinance and save
$1,435/mo
Est. payment
Refinancing to a lower rate could help reduce your monthly payments and save thousands over the life of the loan.
$1,435/mo
Est. payment
Explore your selling options
Work with a Zillow partner agent
Leverage their expertise and Zillow's premium Showcase listings to get your home seen by more buyers.
Get startedList with your own agent
Get your home in front of millions of buyers by listing it on Zillow.
Learn how to do itSell it yourself
Take full control of how buyers see your home on Zillow by listing For Sale by Owner (FSBO).
List your homeWhat's special
Rich original woodworkAttached garageFlexible floor planStunning glass french doorsNewer roofFinished lower-level family roomSeparate laundry room
Zillow last checked:
Listing updated:
Listed by:
Michelle Miller 724-468-8841,
REALTY ONE GROUP LANDMARK
Bought with:
Michael Young
ENGEL & VOLKERS SEWICKLEY
Source: WPMLS,MLS#: 1750830 Originating MLS: West Penn Multi-List
Originating MLS: West Penn Multi-ListFacts & features
Interior
Bedrooms & bathrooms
- Bedrooms: 3
- Bathrooms: 2
- Full bathrooms: 1
- 1/2 bathrooms: 1
Primary bedroom
- Level: Main
- Dimensions: 12x11
Bedroom 2
- Level: Main
- Dimensions: 12x10
Bedroom 3
- Level: Upper
- Dimensions: 16x16
Den
- Level: Main
- Dimensions: 10x10
Dining room
- Level: Main
- Dimensions: 14x12
Family room
- Level: Lower
- Dimensions: 20x21
Kitchen
- Level: Main
- Dimensions: 11x10
Living room
- Level: Main
- Dimensions: 16x14
Heating
- Forced Air, Gas
Cooling
- Central Air
Appliances
- Included: Some Gas Appliances, Dishwasher, Refrigerator, Stove
Features
- Flooring: Ceramic Tile, Hardwood, Carpet
- Basement: Full,Walk-Up Access
- Number of fireplaces: 1
- Fireplace features: Decorative
Interior area
- Total structure area: 1,869
- Total interior livable area: 1,869 sqft
Property
Parking
- Parking features: Built In, Off Street, Garage Door Opener
- Has attached garage: Yes
Features
- Levels: One
- Stories: 1
- Pool features: None
Lot
- Size: 5,201 Square Feet
- Dimensions: 63 x 82 x 63 x 82 m/l
Details
- Parcel number: 0627J00018000000
Construction
Type & style
- Home type: SingleFamily
- Architectural style: Contemporary,Ranch
- Property subtype: Single Family Residence
Materials
- Vinyl Siding
- Roof: Asphalt
Condition
- Resale
- Year built: 1910
Utilities & green energy
- Sewer: Public Sewer
- Water: Public
Community & HOA
Location
- Region: Cheswick
Financial & listing details
- Price per square foot: $107/sqft
- Tax assessed value: $113,400
- Annual tax amount: $3,212
- Date on market: 5/3/2026
Price history
| Date | Event | Price |
|---|---|---|
| 6/16/2026 | Sold | $200,000$107/sqft |
Source:  WPMLS #1750830 Report a problem WPMLS #1750830 Report a problem | ||
| 6/16/2026 | Pending sale | $200,000$107/sqft |
Source: WPMLS #1750830 Report a problem | ||
| 5/11/2026 | Contingent | $200,000$107/sqft |
Source: WPMLS #1750830 Report a problem | ||
| 5/3/2026 | Listed for sale | $200,000+981.1%$107/sqft |
Source: WPMLS #1750830 Report a problem | ||
| 8/14/1974 | Sold | $18,500$10/sqft |
Source: Agent Provided Report a problem | ||
Public tax history
| Year | Property taxes | Tax assessment |
|---|---|---|
| 2025 | $3,200 +6.8% | $95,400 |
| 2024 | $2,997 +564.2% | $95,400 |
| 2023 | $451 | $95,400 |
| 2022 | $451 | $95,400 |
| 2021 | $451 +2% | $95,400 |
| 2020 | $442 -2% | $95,400 |
| 2019 | $451 -84.7% | $95,400 |
| 2018 | $2,950 +1.6% | $95,400 |
| 2017 | $2,903 +543.3% | $95,400 |
| 2016 | $451 -84.6% | $95,400 |
| 2015 | $2,935 +1039.7% | $95,400 |
| 2014 | $257 | $95,400 -3% |
| 2013 | -- | $98,400 +79.2% |
| 2012 | -- | $54,900 |
| 2011 | -- | $54,900 |
| 2010 | -- | $54,900 |
| 2009 | -- | $54,900 |
| 2008 | -- | $54,900 |
| 2007 | -- | $54,900 |
| 2006 | -- | $54,900 |
| 2005 | -- | $54,900 |
| 2004 | -- | $54,900 -21.5% |
| 2003 | -- | $69,900 |
| 2002 | -- | $69,900 |
Find assessor info on the county website
Neighborhood: 15024
Nearby homes
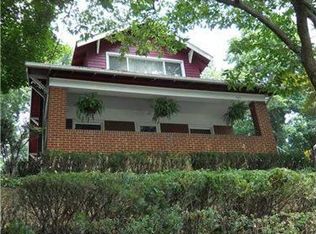
- $264,0003 bd2 ba1.3k sqft1415 Beech St, Cheswick, PA 15024Off Market
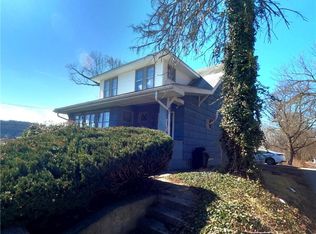
- $228,5003 bd2 ba1.8k sqft305 N Highland Ave, Cheswick, PA 15024Off Market
- $164,5002 bd2 ba1.4k sqft1411 Beech St, Cheswick, PA 15024Off Market
- $204,3002 bd1 ba2.6k sqft1501 Beech St, Cheswick, PA 15024Off Market
- $35,400-- bd-- ba-- sqft1409 Beech St, Cheswick, PA 15024Off Market
- $289,6003 bd2 ba2.6k sqft1410-1412 Beech St, Cheswick, PA 15024Off Market
- $176,0003 bd2 ba2.5k sqft307 N Highland Ave, Cheswick, PA 15024Off Market
- $308,0008 bd5 ba-- sqft212 N Highland Ave, Cheswick, PA 15024Sold
Nearby schools
GreatSchools rating
- 6/10Acmetonia Elementary SchoolGrades: PK-6Distance: 0.9 mi
- 6/10Springdale Junior-Senior High SchoolGrades: 7-12Distance: 1 mi
Schools provided by the listing agent
- District: Allegheny Valley
Source: WPMLS. This data may not be complete. We recommend contacting the local school district to confirm school assignments for this home.


Get pre-qualified for a loan
At Zillow Home Loans, we can pre-qualify you in as little as 5 minutes with no impact to your credit score.An equal housing lender. NMLS #10287.
- Pennsylvania
- Allegheny County
- Cheswick
- 15024
- 301 N Highland Ave
Nearby cities
Nearby zip codes
Other Cheswick Topics
