Skip main navigation
Sold for $205,000
  • $205,000

    301 N Jefferson St, Roanoke, IL 61561

    5beds
    2,503sqft
    Single Family Residence, Residential
    Built in 1917
    6,375 Square Feet Lot
    $218,700 Zestimate®
    $82/sqft
    $2,249 Estimated rent

    Home value

    $218,700

    Estimated sales range

    Not available

    $2,249/mo

    Zestimate® history
    Loading
    Loading...

    Owner options

    List your home for rent

    $2,249/mo

    Rent Zestimate®

    Find your next renter with Zillow Rental Manager. Plus, with online applications, you can quickly screen prospective tenants – for free.

    Learn more

    $2,249/mo

    Rent Zestimate®

    Refinance and save

    $1,568/mo

    Est. payment

    Refinancing to a lower rate could help reduce your monthly payments and save thousands over the life of the loan.

    See today's rates

    $1,568/mo

    Est. payment

    Explore your selling options

    Work with a Zillow partner agent

    Leverage their expertise and Zillow's premium Showcase listings to get your home seen by more buyers.

    Get started

    List with your own agent

    Get your home in front of millions of buyers by listing it on Zillow.

    Learn how to do it

    Sell it yourself

    Take full control of how buyers see your home on Zillow by listing For Sale by Owner (FSBO).

    List your home

    What's special

    Modern appliancesOriginal oak-built bookcasesCrown moldingGlass paneled swinging doorsHardwood flooringQuality oak cabinetsBuilt-in wardrobe
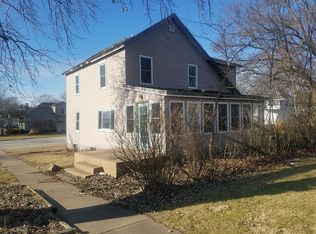
    Discover the charm hidden within this remarkable 5-bedroom, 2-bathroom house nestled in the heart of Roanoke's welcoming community. Although modest on the exterior, stepping inside unveils a world of potential and historic beauty that could easily become the envy of the neighborhood. Imagine the stories these walls could tell with original oak-built bookcases, a mirrored buffet, and a secretary all gracing the spacious living and dining rooms. The crown molding and hardwood flooring add a timeless elegance, while the kitchen has been updated with modern appliances set against quality oak cabinets. Each of the five generously sized bedrooms boasts walk-in closets, ensuring ample storage space. The home's strategic location puts you a stone’s throw away from both Roanoke-Benson High School and the serene Roanoke Park, perfect for unwinding after a busy day. A newer two-stall garage offers convenience and extra storage options. Unique touches like the glass paneled swinging doors, which are currently stored in the attic, waiting for their next grand appearance, and the built-in wardrobe and safe on the main floor, highlight the home’s unique blend of functionality and vintage allure. A meticulous cared for home with endless opportunity – perfect for those looking to infuse a vintage home with their personal style while enjoying a friendly, vibrant community. An inviting canvas awaits you; schedule your showing TODAY!

    Zillow last checked:

    Listing updated:

    Listed by:

    Haley LaHood Cell:309-642-5255,

    Jim Maloof Realty, Inc.

    Bought with:

    Non-Member Agent RMLSA

    Non-MLS

    Source: RMLS Alliance as distributed by MLS GRID,MLS#: PA1254291MLS LogoOriginating MLS: Peoria Area Association of Realtors

    Facts & features

    Interior

    Bedrooms & bathrooms
    • Bedrooms: 5
    • Bathrooms: 2
    • Full bathrooms: 2
    Bedroom 1
    • Level: Main
    • Dimensions: 12ft 4in x 11ft 7in
    Bedroom 2
    • Level: Upper
    • Dimensions: 15ft 5in x 20ft 11in
    Bedroom 3
    • Level: Upper
    • Dimensions: 19ft 8in x 14ft 5in
    Bedroom 4
    • Level: Upper
    • Dimensions: 19ft 9in x 13ft 6in
    Bedroom 5
    • Level: Upper
    • Dimensions: 8ft 1in x 9ft 0in
    Other
    • Level: Main
    • Dimensions: 15ft 8in x 15ft 0in
    Other
    • Level: Main
    • Dimensions: 4ft 4in x 6ft 6in
    Other
    • Area: 0
    Additional level
    • Area: 0
    Additional room
    • Description: 3-Seasons Room
    • Level: Main
    • Dimensions: 18ft 7in x 9ft 1in
    Additional room 2
    • Description: Attic
    • Dimensions: 35ft 6in x 35ft 8in
    Kitchen
    • Level: Main
    • Dimensions: 12ft 1in x 13ft 6in
    Laundry
    • Level: Main
    • Dimensions: 7ft 1in x 8ft 8in
    Living room
    • Level: Main
    • Dimensions: 14ft 0in x 12ft 7in
    Lower level
    • Area: 0
    Main level
    • Area: 1279
    Third floor
    • Area: 0
    Upper level
    • Area: 1224
    Heating
    • Hot Water, Radiant
    Cooling
    • Central Air, Whole House Fan
    Appliances
    • Included: Dishwasher, Disposal, Dryer, Microwave, Range, Refrigerator, Washer, Electric Water Heater
    Features
    • Ceiling Fan(s), High Speed Internet
    • Windows: Replacement Windows, Window Treatments, Blinds
    • Basement: Full,Unfinished
    • Attic: Storage
    Interior area
    • Total structure area: 2,503
    • Total interior livable area: 2,503 sqft

    Property

    Parking
    • Total spaces: 3
    • Parking features: Attached, Oversized
    • Attached garage spaces: 3
    • Details: Number Of Garage Remotes: 3
    Features
    • Stories: 2
    • Patio & porch: Enclosed
    • Spa features: Bath
    Lot
    • Size: 6,375 sqft
    • Dimensions: 75 x 85
    • Features: Corner Lot
    Details
    • Parcel number: 1015414030
    • Zoning description: Residential

    Construction

    Type & style
    • Home type: SingleFamily
    • Architectural style: Other
    • Property subtype: Single Family Residence, Residential
    Materials
    • Frame
    • Roof: Shingle
    Condition
    • New construction: No
    • Year built: 1917
    Details
    • Builder model: NA

    Utilities & green energy

    • Water: Cistern, Private
    Green energy
    • Energy efficient items: High Efficiency Heating

    Community & neighborhood

    Location
    • Region: Roanoke
    • Subdivision: Original Town Roanoke

    Other

    Other facts
    • Road surface type: Paved

    Price history

    DateEventPrice
    4/4/2025Sold$205,000-2.4%$82/sqft
    Source: RMLS Alliance as distributed by MLS GRID #PA1254291 Report a problem
    2/13/2025Pending sale$210,000$84/sqft
    Source: RMLS Alliance as distributed by MLS GRID #PA1254291 Report a problem
    2/10/2025Listed for sale$210,000$84/sqft
    Source: RMLS Alliance as distributed by MLS GRID #PA1254291 Report a problem
    2/10/2025Pending sale$210,000$84/sqft
    Source: RMLS Alliance as distributed by MLS GRID #PA1254291 Report a problem
    2/9/2025Pending sale$210,000$84/sqft
    Source: RMLS Alliance as distributed by MLS GRID #PA1254291 Report a problem
    1/1/2025Price change$210,000-2.3%$84/sqft
    Source: RMLS Alliance as distributed by MLS GRID #PA1254291 Report a problem
    11/18/2024Price change$215,000-2.3%$86/sqft
    Source: RMLS Alliance as distributed by MLS GRID #PA1254291 Report a problem
    10/31/2024Listed for sale$220,000+2.4%$88/sqft
    Source: RMLS Alliance as distributed by MLS GRID #PA1254291 Report a problem
    10/25/2024Listing removed--
    Source: Owner Report a problem
    9/10/2024Listed for sale$214,900+114.9%$86/sqft
    Source: Owner Report a problem
    5/6/2005Sold$100,000$40/sqft
    Source: Agent Provided Report a problem

    Public tax history

    YearProperty taxesTax assessment
    2024$3,075 +9.2%$41,525 +10%
    2023$2,816 +7.3%$37,763 +9%
    2022$2,625 +4.2%$34,648 +5.9%
    2021$2,519 +1.9%$32,717 +2%
    2020$2,473 -9.9%$32,078 -12%
    2019$2,743 +2.7%$36,469 +4%
    2018$2,670 +19.2%$35,069 +2%
    2017$2,241 $34,381 +3.6%
    2016$2,241 $33,196 +0.6%
    2015$2,241 $32,982 -1%
    2014$2,241 $33,315 -0.8%
    2013$2,241 $33,583 +2.8%
    2012-- $32,675 -0.5%
    2011-- $32,823 +19.2%
    2010$2,241 $27,530 -19.4%
    2009-- $34,160 +31.3%
    2000$1,441 $26,010

    Find assessor info on the county website

    Neighborhood: 61561

    Nearby schools

    GreatSchools rating
    Schools provided by the listing agent
    • High: Roanoke-Benson

    Source: RMLS Alliance as distributed by MLS GRID. This data may not be complete. We recommend contacting the local school district to confirm school assignments for this home.

    Get pre-qualified for a loan
    At Zillow Home Loans, we can pre-qualify you in as little as 5 minutes with no impact to your credit score.

    An equal housing lender. NMLS #10287.

    Sell for more on Zillow
    Get a Zillow Showcase℠ listing at no additional cost and you could sell for .
    $218,700
    2% more
    +$4,374
    With Zillow Showcase(estimated)
    $223,074