Welcome to this stunning brand-new home boasting 1284 sq ft of living space. Completion date February 15. With 3 bedrooms, 2 baths, and a 1-car garage, this modern farmhouse is perfect for comfortable living. The thoughtfully designed open floor plan is ideal for both entertaining and daily living. Outside, the beautiful landscaping surrounds the property, backyard wood privacy fence, and the sprinkler system in the front yard ensures easy maintenance. Situated in a prime location near popular restaurants and retail, this home offers both style and convenience. Enjoy the charm of farmhouse design paired with modern touches throughout!
Sold
Price Unknown
301 N Leon Ave, Elsa, TX 78543
3beds
1,284sqft
Single Family Residence, Residential
Built in 2024
5,736 Square Feet Lot
$217,900 Zestimate®
$--/sqft
$1,582 Estimated rent
Home value
$217,900
$196,000 - $244,000
$1,582/mo
Zestimate® history
Owner options
List your home for rent
$1,582/mo
Rent Zestimate®
Find your next renter with Zillow Rental Manager. Plus, with online applications, you can quickly screen prospective tenants – for free.
$1,582/mo
Rent Zestimate®
Refinance and save
Refinancing to a lower rate could help reduce your monthly payments and save thousands over the life of the loan.
Explore your selling options
Work with a Zillow partner agent
Leverage their expertise and Zillow's premium Showcase listings to get your home seen by more buyers.
Get startedList with your own agent
Get your home in front of millions of buyers by listing it on Zillow.
Learn how to do itSell it yourself
Take full control of how buyers see your home on Zillow by listing For Sale by Owner (FSBO).
List your homeWhat's special
Backyard wood privacy fenceBeautiful landscaping
Zillow last checked:
Listing updated:
Listed by:
Leticia Valdez 956-655-2103,
Lv Real Estate Group, Llc
Source: Greater McAllen AOR,MLS#: 493056
Facts & features
Interior
Bedrooms & bathrooms
- Bedrooms: 3
- Bathrooms: 2
- Full bathrooms: 2
Dining room
- Description: Living Area(s): 0
Living room
- Description: Living Area(s): 1
Heating
- Has Heating (Unspecified Type)
Cooling
- Central Air, Electric
Appliances
- Included: Electric Water Heater, No Conveying Appliances
- Laundry: Laundry Room
Features
- Countertops (Quartz)
- Flooring: Tile
- Windows: Vertical Blinds
Interior area
- Total structure area: 1,284
- Total interior livable area: 1,284 sqft
Property
Parking
- Total spaces: 1
- Parking features: Garage Faces Front
- Garage spaces: 1
Features
- Exterior features: Sprinkler System
- Fencing: Privacy,Wood
Lot
- Size: 5,736 Square Feet
- Features: Curb & Gutters
Details
- Parcel number: L398001000002200
Construction
Type & style
- Home type: SingleFamily
- Property subtype: Single Family Residence, Residential
Materials
- Stucco
- Foundation: Slab
- Roof: Composition
Condition
- Year built: 2024
Utilities & green energy
- Water: Public
Green energy
- Energy efficient items: None
Community & HOA
Community
- Features: Curbs
- Security: Smoke Detector(s)
- Subdivision: Leon Heights Ph. 1
HOA
- Has HOA: No
Location
- Region: Elsa
Financial & listing details
- Tax assessed value: $52,850
- Annual tax amount: $1
- Date on market: 1/25/2026
- Road surface type: Paved
Price history
| Date | Event | Price |
|---|---|---|
| 4/6/2026 | Sold | -- |
Source: Greater McAllen AOR #493056 Report a problem | ||
| 1/27/2026 | Pending sale | $224,742$175/sqft |
Source: Greater McAllen AOR #493056 Report a problem | ||
| 1/25/2026 | Listed for sale | $224,742$175/sqft |
Source: Greater McAllen AOR #493056 Report a problem | ||
Public tax history
| Year | Property taxes | Tax assessment |
|---|---|---|
| 2025 | $1,501 -0.4% | $52,850 |
| 2024 | $1,507 | $52,850 |
Find assessor info on the county website
Neighborhood: 78543
Nearby homes
- $43,679-- bd-- ba-- sqft305 N Leon Ave, Elsa, TX 78543Off Market
- $--3 bd2 ba1.2k sqft509 N Sophia St, Elsa, TX 78543Sold
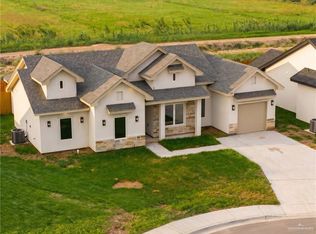
- $--3 bd2 ba1.2k sqft505 N Sophia St, Elsa, TX 78543Sold
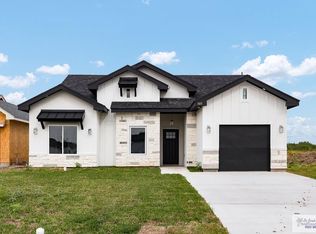
- $--3 bd2 ba1.2k sqft309 N Leon Ave, Elsa, TX 78543Sold
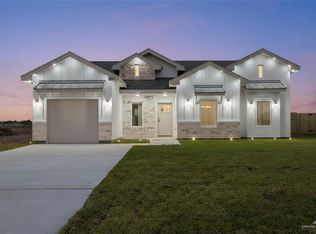
- $50,0005,000 sqft313 N Leon Ave, Elsa, TX 78543Lot/Land
- $47,595-- bd-- ba-- sqft300 N Leon Ave, Elsa, TX 78543Off Market
- $--3 bd2 ba1.2k sqft304 N Leon Ave, Elsa, TX 78543Sold
- $38,000-- bd-- ba-- sqft317 N Leon Ave, Elsa, TX 78543Off Market
Nearby schools
GreatSchools rating
- 4/10L B J Elementary SchoolGrades: K-5Distance: 0.8 mi
- 4/10Carlos Truan Junior High SchoolGrades: 7-8Distance: 1.3 mi
- 2/10Edcouch-Elsa High SchoolGrades: 9-12Distance: 1.5 mi
Schools provided by the listing agent
- Elementary: LBJ
- Middle: Ybarra
- High: Edcouch-Elsa H.S.
- District: Edcouch-Elsa ISD
Source: Greater McAllen AOR. This data may not be complete. We recommend contacting the local school district to confirm school assignments for this home.
- Texas
- Hidalgo County
- Elsa
- 78543
- 301 N Leon Ave
