Skip main navigation
Sold for $470,000
  • $470,000

    301 N Locust Ave, Sioux Falls, SD 57103

    5beds
    3,450sqft
    Single Family Residence
    Built in 1987
    0.46 Acres Lot
    $469,800 Zestimate®
    $136/sqft
    $3,066 Estimated rent

    Home value

    $469,800

    $446,000 - $493,000

    $3,066/mo

    Zestimate® history
    Loading
    Loading...

    Owner options

    List your home for rent

    $3,066/mo

    Rent Zestimate®

    Find your next renter with Zillow Rental Manager. Plus, with online applications, you can quickly screen prospective tenants – for free.

    Learn more

    $3,066/mo

    Rent Zestimate®

    Refinance and save

    $2,966/mo

    Est. payment

    Refinancing to a lower rate could help reduce your monthly payments and save thousands over the life of the loan.

    See today's rates

    $2,966/mo

    Est. payment

    Explore your selling options

    Work with a Zillow partner agent

    Leverage their expertise and Zillow's premium Showcase listings to get your home seen by more buyers.

    Get started

    List with your own agent

    Get your home in front of millions of buyers by listing it on Zillow.

    Learn how to do it

    Sell it yourself

    Take full control of how buyers see your home on Zillow by listing For Sale by Owner (FSBO).

    List your home

    What's special

    Enormous dining spaceBeautiful custom cabinetryExtremely versatile layout
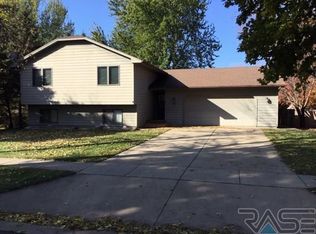
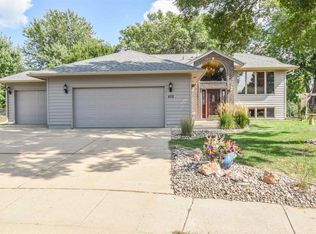
    OPEN HOUSE - SUNDAY, March 29th from 1:00 to 2:30 - Get ready to be WOWED by the space, flexibility, and lifestyle this incredible 3,450 sq. ft. home delivers! With 5 bedrooms, 4 bathrooms, and an extremely versatile layout, this home offers room to grow, room to gather, and room to make it your own. Two of the bedrooms feature private bathrooms and walk-in closets, making this home a fantastic setup for multi-generational living, combined households, or guests who appreciate their own private retreat. The heart of the home is the wide-open kitchen, dining, and living area designed for connection and entertaining. The kitchen showcases beautiful custom cabinetry and flows seamlessly into an enormous dining space and spacious living room — perfect for holidays, game days, and everyday living on a grand scale. Step into your personal relaxation zone in the sunroom featuring in-floor heat, a hot tub, and sauna — your year-round escape to unwind and recharge. Need garage space? This home delivers in a BIG way with a rare 5-stall garage complete with durable epoxy flooring — perfect for vehicles, hobbies, storage, or workshop space. Situated on nearly a half-acre, the park-like yard offers peaceful views, mature surroundings, and no neighbors to the south, creating a private and serene outdoor setting that’s hard to find. The home is solid, with incredible square footage, and major mechanical value with two furnace systems, including a forced air hydronic system for efficient and comfortable heating. While the home may offer an opportunity for buyers to add their own updates and personal style, the space, layout, and features create an amazing foundation to build equity and truly make it your own. If you’ve been searching for a home that offers size, flexibility, privacy, and endless potential — this one deserves your attention.

    Zillow last checked:

    Listing updated:

    Listed by:

    Michelle T Thompson,

    Hegg, REALTORS

    Bought with:

    Ron P Weber

    Source: Realtor Association of the Sioux Empire,MLS#: 22600773MLS Logo

    Facts & features

    Interior

    Bedrooms & bathrooms
    • Bedrooms: 5
    • Bathrooms: 4
    • Full bathrooms: 1
    • 3/4 bathrooms: 3
    • Main level bedrooms: 2
    Primary bedroom
    • Description: Suite with Walkin closet and Bath
    • Level: Upper
    • Area: 345
    • Dimensions: 23 x 15
    Bedroom 2
    • Level: Main
    • Area: 130
    • Dimensions: 13 x 10
    Bedroom 3
    • Level: Main
    • Area: 168
    • Dimensions: 14 x 12
    Bedroom 4
    • Description: Suite with walk in closet and bath
    • Level: Upper
    • Area: 195
    • Dimensions: 15 x 13
    Bedroom 5
    • Level: Lower
    • Area: 156
    • Dimensions: 13 x 12
    Dining room
    • Level: Main
    • Area: 130
    • Dimensions: 13 x 10
    Family room
    • Description: Door to 24x13 sunroom and walk-out
    • Level: Lower
    • Area: 336
    • Dimensions: 24 x 14
    Kitchen
    • Description: Custom Cabinets
    • Level: Main
    • Area: 170
    • Dimensions: 17 x 10
    Living room
    • Level: Main
    • Area: 420
    • Dimensions: 28 x 15
    Heating
    • 90% Efficient, Natural Gas, Two or More Units
    Cooling
    • Multi Units
    Appliances
    • Included: Range, Microwave, Dishwasher, Disposal, Refrigerator, Stove Hood, Washer, Dryer
    Features
    • Formal Dining Rm, Master Bath, Vaulted Ceiling(s)
    • Flooring: Brick, Carpet, Ceramic Tile, Heated, Laminate, Tile
    • Basement: Full
    Interior area
    • Total structure area: 6,082
    • Total interior livable area: 3,450 sqft
    • Finished area above ground: 2,404
    • Finished area below ground: 0

    Property

    Parking
    • Total spaces: 5
    • Parking features: Concrete
    • Garage spaces: 5
    Features
    • Levels: Multi/Split
    • Patio & porch: Deck, Patio
    • Fencing: Chain Link
    Lot
    • Size: 0.46 Acres
    • Dimensions: 132.11x150
    Details
    • Additional structures: Shed(s)
    • Parcel number: 56949

    Construction

    Type & style
    • Home type: SingleFamily
    • Architectural style: Multi Level
    • Property subtype: Single Family Residence
    Materials
    • Metal
    • Roof: Composition
    Condition
    • Year built: 1987

    Utilities & green energy

    • Sewer: Public Sewer
    • Water: Public

    Community & neighborhood

    Location
    • Region: Sioux Falls
    • Subdivision: Garden Estates Addn

    Other

    Other facts
    • Listing terms: Conventional
    • Road surface type: Curb and Gutter

    Price history

    DateEventPrice
    5/22/2026Sold$470,000-2.1%$136/sqft
    Source: Realtor Association of the Sioux Empire #22600773 Report a problem
    2/4/2026Listed for sale$480,000+60%$139/sqft
    Source: Realtor Association of the Sioux Empire #22600773 Report a problem
    12/21/2018Sold$300,000-13%$87/sqft
    Source: Realtor Association of the Sioux Empire #21804702 Report a problem
    11/6/2018Price change$344,900-1.4%$100/sqft
    Source: Ameri/Star Real Estate, Inc #21804702 Report a problem
    9/24/2018Price change$349,900-5.4%$101/sqft
    Source: Ameri/Star Real Estate, Inc #21804702 Report a problem
    8/1/2018Listed for sale$369,900$107/sqft
    Source: Ameri/Star Real Estate, Inc #21804702 Report a problem

    Public tax history

    YearProperty taxesTax assessment
    2025$5,911 -0.3%$369,500 +1.1%
    2024$5,932 -9.1%$365,400 -0.2%
    2023$6,526 +2.8%$366,200 +8.8%
    2022$6,345 +5.3%$336,700 +7.9%
    2021$6,024 +7%$312,000 +4.8%
    2020$5,631 +36.4%$297,700 +9.8%
    2018$4,128 -4.8%$271,175 +6.1%
    2017$4,336 +5%$255,680 +3.1%
    2016$4,128 +0.4%$248,093 +0.6%
    2015$4,112 +2.7%$246,624 +0.4%
    2014$4,002 +7.1%$245,690 +1.7%
    2013$3,737 $241,646 +2.9%
    2012$3,737 $234,746 -4.8%
    2011-- $246,456
    2010-- $246,456 +1.2%
    2009$3,674 $243,599
    2008-- $243,599 +3.1%
    2007-- $236,171

    Find assessor info on the county website

    Neighborhood: Oak View

    Nearby schools

    GreatSchools rating
    Schools provided by the listing agent
    • Elementary: Anne Sullivan ES
    • Middle: Whittier MS
    • High: Washington HS
    • District: Sioux Falls

    Source: Realtor Association of the Sioux Empire. This data may not be complete. We recommend contacting the local school district to confirm school assignments for this home.

    Get pre-qualified for a loan
    At Zillow Home Loans, we can pre-qualify you in as little as 5 minutes with no impact to your credit score.

    An equal housing lender. NMLS #10287.

    Sell for more on Zillow
    Get a Zillow Showcase℠ listing at no additional cost and you could sell for .
    $469,800
    2% more
    +$9,396
    With Zillow Showcase(estimated)
    $479,196