Seldom do you find a house that has been so well maintained! This home is bright, cheery and is a perfect example of where the hustle and bustle meets tranquility. This home is located within walking distance of downtown Hillsboro and is in a quiet area of town. This property features 3 bedrooms and 2 baths. The partially finished basement offers the options of multiple areas for family get togethers. The brand new roof (2026), new light fixtures and new flooring are just a few of items to impress buyers looking for a home in the serenity of Hillsboro. The kitchen comes complete with stainless/black stove, dishwasher and refrigerator. The primary bath suite has been recently updated. The sellers report that they have never had a wet basement! The convenience of the storage shed frees up more room in the 2 car garage. The backyard is the perfect size for outdoor activities. There is a sprinkler system that is connected to city water. Welcome to a home that is sure to impress buyers with the seller’s great maintenance and right-at-home ambience.
Active
$220,000
301 N Main St, Hillsboro, KS 67063
3beds
1,740sqft
Single Family Onsite Built
Built in 1998
7,405 Square Feet Lot
$213,600 Zestimate®
$126/sqft
$-- HOA
What's special
- 9 days
- 459
- 12
Likely to sell faster than
Zillow last checked:
Listing updated:
Listed by:
Kathy Stucky 316-282-2600,
Berkshire Hathaway PenFed Realty
Source: SCKMLS as distributed by MLS GRID,MLS#: 678038
Facts & features
Interior
Bedrooms & bathrooms
- Bedrooms: 3
- Bathrooms: 2
- Full bathrooms: 2
Primary bedroom
- Description: Carpet
- Level: Main
- Area: 182
- Dimensions: 14' X 13'
Bedroom
- Description: Carpet
- Level: Main
- Area: 121
- Dimensions: 11' X 11'
Bedroom
- Description: Carpet
- Level: Basement
- Area: 121
- Dimensions: 11’ X 11’
Family room
- Description: Carpet
- Level: Basement
- Area: 154
- Dimensions: 11’ X 14’
Kitchen
- Description: Wood Laminate
- Level: Main
- Area: 160
- Dimensions: 10' X 16'
Living room
- Description: Carpet
- Level: Main
- Area: 224
- Dimensions: 16' X 14'
Office
- Description: Carpet
- Level: Basement
- Area: 110
- Dimensions: 11’ X 10’
Storage
- Description: Concrete
- Level: Basement
- Area: 192
- Dimensions: 12’ X 16’
Heating
- Forced Air, Natural Gas
Cooling
- Central Air, Electric
Appliances
- Included: Dishwasher, Disposal, Refrigerator, Range
- Laundry: Main Level
Features
- Ceiling Fan(s)
- Flooring: Laminate
- Windows: Window Coverings-All, Storm Window(s)
- Basement: Partially Finished
- Has fireplace: No
Interior area
- Total interior livable area: 1,740 sqft
- Finished area above ground: 1,160
- Finished area below ground: 580
Property
Parking
- Total spaces: 2
- Parking features: Attached, Garage Door Opener, Side Load
- Garage spaces: 2
Features
- Levels: One
- Stories: 1
- Patio & porch: Patio
- Exterior features: Guttering - ALL
- Fencing: Chain Link
Lot
- Size: 7,405 Square Feet
- Features: Corner Lot, Standard
Details
- Additional structures: Storage
- Parcel number: 1383402002007.010
Construction
Type & style
- Home type: SingleFamily
- Architectural style: Ranch
- Property subtype: Single Family Onsite Built
Materials
- Frame
- Foundation: Full, Day Light
- Roof: Composition
Condition
- Year built: 1998
Utilities & green energy
- Gas: Natural Gas Available
- Utilities for property: Sewer Available, Natural Gas Available, Public
Community & HOA
Community
- Subdivision: BEEBES
HOA
- Has HOA: No
Location
- Region: Hillsboro
Financial & listing details
- Price per square foot: $126/sqft
- Tax assessed value: $163,300
- Annual tax amount: $3,180
- Date on market: 8/24/2026
- Cumulative days on market: 11 days
- Ownership: Individual
- Road surface type: Paved
Estimated market value
$213,600
$203,000 - $224,000
$1,242/mo
Price history
Price history is unavailable.
Public tax history
| Year | Property taxes | Tax assessment |
|---|---|---|
| 2025 | $3,180 +1.3% | $18,779 +10.3% |
| 2024 | $3,138 +12.2% | $17,031 +12.4% |
| 2023 | $2,796 +1.5% | $15,146 +1.3% |
| 2022 | $2,753 | $14,950 +3.7% |
| 2021 | -- | $14,421 +5.6% |
| 2020 | $2,576 | $13,662 +1.2% |
| 2019 | -- | $13,504 +0.4% |
| 2018 | -- | $13,445 |
| 2017 | -- | $13,445 +1.2% |
| 2016 | -- | $13,280 +2.1% |
| 2015 | -- | $13,008 |
| 2014 | -- | $13,008 +1.3% |
| 2013 | -- | $12,846 |
| 2012 | -- | -- |
| 2011 | -- | -- |
| 2010 | -- | $12,731 |
| 2009 | -- | $12,731 +0.3% |
| 2008 | -- | $12,692 |
Find assessor info on the county website
Monthly payment
Est. payment
Payment breakdown
Explore the cost of this home by adjusting the details. Changes won't be saved.Climate risks
Neighborhood: 67063
Nearby schools
Schools provided by the listing agent
- Elementary: Hillsboro
- Middle: Hillsboro
- High: Hillsboro
Source: SCKMLS as distributed by MLS GRID. This data may not be complete. We recommend contacting the local school district to confirm school assignments for this home.

Similar homes
- $200,0004 bd2 ba1.9k sqft1032 Highway 56, Hillsboro, KS 67063For Sale
 MLS ID #675435, Ty Bryant, Horizon Farm and Ranch Realty, LLC. SCKMLS as distributed by MLS GRID
 - $265,0004 bd3 ba2.1k sqft301 Willow Rd, Hillsboro, KS 67063For Sale
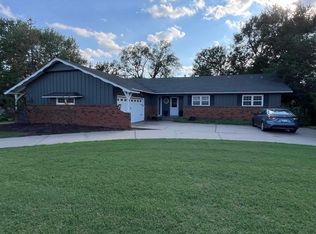 MLS ID #676845, Matt Koontz, Berkshire Hathaway PenFed Realty. SCKMLS as distributed by MLS GRID
 - $110,0003 bd1 ba1.1k sqft107 N Madison St, Hillsboro, KS 67063For Sale
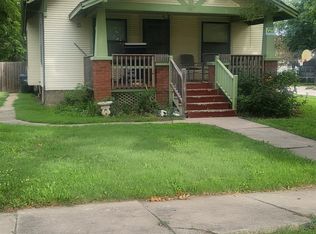 BHHS broker feed
 - $159,0004 bd1 ba1.7k sqft612 N Maple St, Peabody, KS 66866For Sale
 MLS ID #678392, Michelle Farley, Real Broker, LLC. SCKMLS as distributed by MLS GRID
