Motivated seller and this is a steal of a deal. Check out this beautiful home in Lake City sets just a few blocks off beautiful Lake Missaukee and is a great location for swimming, boating, great dining experiences, and boasts the Greatest Fourth in the North and the famous Tasty Treat's biggest cones in the north! (within walking distance). This home has stood as a landmark in the community and has served multiple purposes. Currently the north side of the home is residential living quarters, and the south side has been used as office space. For someone with a great vision, this home could be converted to a large home with 5 plus bedrooms or could be continued to be used for multiple purposes and is turnkey for a medical office, hair salon, nail salon, tattoo artist, business offices; the possibilities are endless. The bathroom in the residential space is upstairs and is a full bath. That side of the home also has access to the basement where the laundry is. There are dual stairways for the upstairs and basement on both ends of the building. There are also dual thermostats and electrical panels if you wish to keep the areas separate. The home boasts a beautiful fenced in back yard for your enjoyment and privacy. The office space could be converted into living space with the 3 smaller office rooms being converted into additional bedrooms. (8x13, 9x8, 10x6.5). Come and take a look and see how it could fit your purposes. It could even make a great multigenerational home.
Sold for $206,000
$206,000
301 N Main St, Lake City, MI 49651
4beds
3,035sqft
Single Family Residence
Built in 1938
8,712 Square Feet Lot
$207,100 Zestimate®
$68/sqft
$3,184 Estimated rent
Home value
$207,100
Estimated sales range
Not available
$3,184/mo
Zestimate® history
Owner options
List your home for rent
$3,184/mo
Rent Zestimate®
Find your next renter with Zillow Rental Manager. Plus, with online applications, you can quickly screen prospective tenants – for free.
$3,184/mo
Rent Zestimate®
Refinance and save
$1,380/mo
Est. payment
Refinancing to a lower rate could help reduce your monthly payments and save thousands over the life of the loan.
$1,380/mo
Est. payment
Explore your selling options
Work with a Zillow partner agent
Leverage their expertise and Zillow's premium Showcase listings to get your home seen by more buyers.
Get startedList with your own agent
Get your home in front of millions of buyers by listing it on Zillow.
Learn how to do itSell it yourself
Take full control of how buyers see your home on Zillow by listing For Sale by Owner (FSBO).
List your homeWhat's special
Zillow last checked:
Listing updated:
Listed by:
Linda Koetje 231-499-0251,
City2Shore Real Estate Northern Michigan 231-839-0077
Bought with:
Renee Rosa, 6506049090
REO-TCRandolph-233022
Source: NGLRMLS,MLS#: 1943428
Facts & features
Interior
Bedrooms & bathrooms
- Bedrooms: 4
- Bathrooms: 3
- Full bathrooms: 2
- 3/4 bathrooms: 1
- Main level bathrooms: 2
Primary bedroom
- Level: Upper
- Area: 177
- Dimensions: 14.75 x 12
Bedroom 2
- Level: Upper
- Area: 154
- Dimensions: 14 x 11
Bedroom 3
- Level: Upper
- Area: 144
- Dimensions: 16 x 9
Bedroom 4
- Level: Upper
- Area: 162
- Dimensions: 18 x 9
Primary bathroom
- Features: Shared
Kitchen
- Area: 132
- Dimensions: 11 x 12
Living room
- Area: 156
- Dimensions: 13 x 12
Heating
- Forced Air, Natural Gas
Cooling
- Central Air, Zoned
Appliances
- Included: Refrigerator, Oven/Range, Dishwasher, Microwave, Washer, Dryer, Gas Water Heater
- Laundry: Lower Level
Features
- Walk-In Closet(s), Drywall, Cable TV, High Speed Internet, WiFi
- Basement: Partial,Crawl Space,Unfinished,Interior Entry
- Has fireplace: No
- Fireplace features: None
Interior area
- Total structure area: 3,035
- Total interior livable area: 3,035 sqft
- Finished area above ground: 3,035
- Finished area below ground: 0
Property
Parking
- Parking features: None, Gravel
Accessibility
- Accessibility features: Accessible Entrance, Covered Entrance, Accessible Approach with Ramp, Accessible Full Bath, Grip-Accessible Features, Handicap Access
Features
- Levels: Two
- Stories: 2
- Patio & porch: Patio, Covered, Porch
- Exterior features: Sidewalk, Rain Gutters
- Fencing: Fenced
- Waterfront features: None
Lot
- Size: 8,712 Square Feet
- Dimensions: 88 x 100
- Features: Corner Lot, Landscaped, Metes and Bounds
Details
- Additional structures: Shed(s)
- Parcel number: 5705124600100
- Zoning description: Residential
Construction
Type & style
- Home type: SingleFamily
- Property subtype: Single Family Residence
Materials
- Frame, Timber Frame, Vinyl Siding
- Foundation: Block
- Roof: Metal
Condition
- New construction: No
- Year built: 1938
- Major remodel year: 1960
Utilities & green energy
- Sewer: Public Sewer
- Water: Public
Community & HOA
Community
- Features: None
- Subdivision: none
HOA
- Services included: None
Location
- Region: Lake City
Financial & listing details
- Price per square foot: $68/sqft
- Tax assessed value: $138,900
- Annual tax amount: $7,578
- Price range: $206K - $206K
- Date on market: 4/2/2026
- Cumulative days on market: 56 days
- Listing agreement: Exclusive Right Sell
- Listing terms: Conventional,Cash,FHA
- Ownership type: Private Owner
- Road surface type: Asphalt
Price history
| Date | Event | Price |
|---|---|---|
| 5/28/2026 | Sold | $206,000-8.4%$68/sqft |
Source:  NGLRMLS #1943428 Report a problem NGLRMLS #1943428 Report a problem | ||
| 4/2/2026 | Listed for sale | $225,000-10%$74/sqft |
Source: NGLRMLS #1943428 Report a problem | ||
| 9/17/2025 | Listing removed | $250,000$82/sqft |
Source: NGLRMLS #1936188 Report a problem | ||
| 8/5/2025 | Price change | $250,000-5.7%$82/sqft |
Source: NGLRMLS #1936188 Report a problem | ||
| 7/28/2025 | Price change | $265,000-7%$87/sqft |
Source: NGLRMLS #1936188 Report a problem | ||
| 7/17/2025 | Price change | $285,000-9.5%$94/sqft |
Source: NGLRMLS #1936188 Report a problem | ||
| 7/10/2025 | Listed for sale | $315,000+350%$104/sqft |
Source: NGLRMLS #1936188 Report a problem | ||
| 1/13/2010 | Sold | $70,000-53.3%$23/sqft |
Source: Public Record Report a problem | ||
| 3/15/2005 | Sold | $150,000$49/sqft |
Source: Public Record Report a problem | ||
Public tax history
| Year | Property taxes | Tax assessment |
|---|---|---|
| 2025 | $7,415 +218.3% | $138,900 +2.4% |
| 2024 | $2,329 | $135,600 +13% |
| 2023 | -- | $120,000 +21% |
| 2022 | -- | $99,200 +9.1% |
| 2020 | -- | $90,900 +6.7% |
| 2019 | $3,108 | $85,200 +5.6% |
| 2018 | $3,108 -13.4% | $80,700 -4.6% |
| 2017 | $3,589 | $84,600 +15.3% |
| 2016 | $3,589 | $73,400 +11.4% |
| 2015 | $3,589 | $65,900 +6.1% |
| 2014 | $3,589 | $62,100 +18.1% |
| 2013 | $3,589 | $52,600 -36.9% |
| 2011 | $3,589 -1.5% | $83,400 +1.5% |
| 2009 | $3,644 | $82,200 |
Find assessor info on the county website
Neighborhood: 49651
Nearby homes
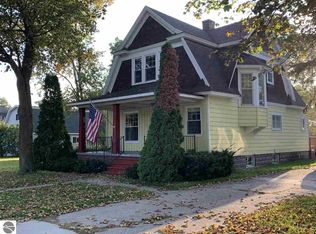
- $121,2003 bd2 ba1.9k sqft325 N Main St, Lake city, MI 49651Off Market
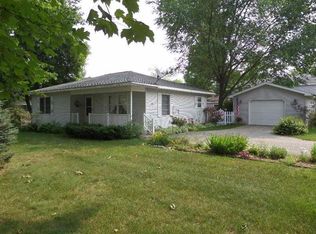
- $211,0002 bd1 ba1.1k sqft302 N Front St, Lake City, MI 49651Off Market
- $185,100-- bd-- ba-- sqft225 N Main St, Lake City, MI 49651Off Market
- $263,600-- bd-- ba-- sqft309 N Main St, Lake City, MI 49651Off Market
- $216,600-- bd-- ba-- sqft310 N Front St, Lake City, MI 49651Off Market
- $167,100-- bd-- ba-- sqft224 N Front St, Lake City, MI 49651Off Market
- $219,0002 bd2 ba2k sqft300 N Main St, Lake City, MI 49651Off Market
- $161,700-- bd-- ba-- sqft300 N Main St, Lake City, MI 49651Off Market
Nearby schools
GreatSchools rating
- 7/10Lake City Upper Elementary SchoolGrades: K-5Distance: 0.5 mi
- 7/10Lake City Middle SchoolGrades: 6-8Distance: 0.2 mi
- 7/10Lake City High SchoolGrades: 9-12Distance: 0.2 mi
Schools provided by the listing agent
- District: Lake City Area School District
Source: NGLRMLS. This data may not be complete. We recommend contacting the local school district to confirm school assignments for this home.


Get pre-qualified for a loan
At Zillow Home Loans, we can pre-qualify you in as little as 5 minutes with no impact to your credit score.An equal housing lender. NMLS #10287.
- Michigan
- Missaukee County
- Lake City
- 49651
- 301 N Main St
Nearby cities
Nearby zip codes
Other Lake City Topics
