Skip main navigation
Closed
  • $300,000

    301 N Maude Dr W, Rossville, IN 46065

    4beds
    1,762sqft
    Single Family Residence
    Built in 1996
    8,712 Square Feet Lot
    $317,700 Zestimate®
    $--/sqft
    $1,765 Estimated rent

    Home value

    $317,700

    $302,000 - $334,000

    $1,765/mo

    Zestimate® history
    Loading
    Loading...

    Owner options

    List your home for rent

    $1,765/mo

    Rent Zestimate®

    Find your next renter with Zillow Rental Manager. Plus, with online applications, you can quickly screen prospective tenants – for free.

    Learn more

    $1,765/mo

    Rent Zestimate®

    Refinance and save

    $1,801/mo

    Est. payment

    Refinancing to a lower rate could help reduce your monthly payments and save thousands over the life of the loan.

    See today's rates

    $1,801/mo

    Est. payment

    Explore your selling options

    Work with a Zillow partner agent

    Leverage their expertise and Zillow's premium Showcase listings to get your home seen by more buyers.

    Get started

    List with your own agent

    Get your home in front of millions of buyers by listing it on Zillow.

    Learn how to do it

    Sell it yourself

    Take full control of how buyers see your home on Zillow by listing For Sale by Owner (FSBO).

    List your home

    What's special

    Finished bonus spaceSpacious atticHome gymHome officeSeparate spacesModern designBeautiful updates throughout
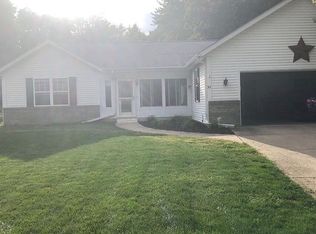
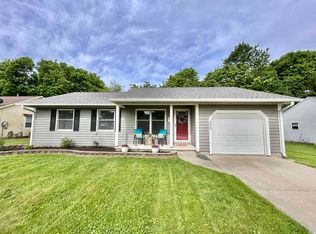
    Welcome to this spacious and meticulously maintained 4-bedroom, 2-full bath home situated on a large corner lot. With four generously sized bedrooms, this home is perfect for a growing family or anyone who values space and privacy. Each room has its unique charm and can be tailored to fit your needs. The kitchen is the heart of any home, and this one is no exception. It boasts a modern design with quartz countertops and a beautifully tiled backsplash, making it a chef's dream come true. The presence of two full bathrooms ensures convenience and comfort for everyone in the household. No more morning rush-hour traffic in the bathroom! Both bathrooms have been thoughtfully updated, you will appreciate the attention to detail and the high-quality finishes. The split bedroom layout provides added privacy, making it ideal for families or those who enjoy separate spaces for relaxation and rest. Let’s not forget unfinished basement, which is a blank canvas waiting for your creative touch. Transform it into a dreamy additional living space, a home gym, a playroom, or whatever suits your lifestyle. Enjoy the beauty of every season in the comfort of your three seasons sunroom. It's an excellent place to unwind, sip your morning coffee, or entertain friends and family. The fenced backyard offers privacy, security, and a safe play area for children or pets. The extra deep garage is a real gem. It includes walk-up stairs to a spacious attic, presenting the perfect opportunity for a future finished bonus space, home office, or additional storage. This listing truly has it all, a well thought out floor plan, beautiful updates throughout, and potential for customization to make it your own. Don't miss out on the opportunity to make this house your home!

    Zillow last checked:

    Listing updated:

    Listed by:

    Janilyn Layton Agt:765-491-0585,

    BerkshireHathaway HS IN Realty

    Bought with:

    Julie K Knight, RB14038619

    BerkshireHathaway HS IN Realty

    Source: IRMLS,MLS#: 202333603MLS Logo

    Facts & features

    Interior

    Bedrooms & bathrooms
    • Bedrooms: 4
    • Bathrooms: 2
    • Full bathrooms: 2
    • Main level bedrooms: 4
    Bedroom 1
    • Level: Main
    Bedroom 2
    • Level: Main
    Dining room
    • Level: Main
    • Area: 160
    • Dimensions: 16 x 10
    Kitchen
    • Level: Main
    • Area: 182
    • Dimensions: 13 x 14
    Living room
    • Level: Main
    • Area: 348
    • Dimensions: 29 x 12
    Heating
    • Natural Gas, Forced Air
    Cooling
    • Central Air
    Appliances
    • Included: Disposal, Range/Oven Hook Up Elec, Dishwasher, Microwave, Refrigerator, Washer, Dryer-Electric, Electric Range, Gas Water Heater, Water Softener Owned
    Features
    • Breakfast Bar, Ceiling Fan(s), Vaulted Ceiling(s), Stone Counters, Split Br Floor Plan, Stand Up Shower, Tub/Shower Combination
    • Flooring: Carpet, Laminate, Tile
    • Doors: Six Panel Doors
    • Windows: Blinds
    • Basement: Crawl Space,Partial,Unfinished,Concrete,Sump Pump
    • Attic: Walk-up
    • Has fireplace: No
    • Fireplace features: None
    Interior area
    • Total structure area: 2,434
    • Total interior livable area: 1,762 sqft
    • Finished area above ground: 1,762
    • Finished area below ground: 0

    Property

    Parking
    • Total spaces: 2
    • Parking features: Attached, Garage Door Opener, Concrete
    • Attached garage spaces: 2
    • Has uncovered spaces: Yes
    Features
    • Levels: One
    • Stories: 1
    • Patio & porch: Deck, Enclosed, Porch Florida
    • Fencing: Full,Privacy
    Lot
    • Size: 8,712 Square Feet
    • Dimensions: 86X102
    • Features: Corner Lot, Level, Rural Subdivision
    Details
    • Additional structures: Shed
    • Parcel number: 120124401003.000016
    • Other equipment: Sump Pump

    Construction

    Type & style
    • Home type: SingleFamily
    • Architectural style: Ranch
    • Property subtype: Single Family Residence
    Materials
    • Brick, Vinyl Siding
    • Roof: Shingle
    Condition
    • New construction: No
    • Year built: 1996

    Utilities & green energy

    • Electric: Duke Energy Indiana, IN Stwd Assc Rrl Ele Coop
    • Sewer: City
    • Water: City
    • Utilities for property: Cable Connected

    Community & HOA

    Community
    • Features: None
    • Security: Smoke Detector(s)
    • Subdivision: None
    Location
    • Region: Rossville

    Financial & listing details

    • Tax assessed value: $234,800
    • Annual tax amount: $1,635
    • Date on market: 10/21/2023
    • Listing terms: Cash,Conventional,FHA,USDA Loan,VA Loan

    Price history

    DateEventPrice
    10/20/2023Sold$300,000
    Source: IRMLS #202333603 Report a problem
    9/18/2023Pending sale$300,000
    Source: IRMLS #202333603 Report a problem
    9/15/2023Listed for sale$300,000
    Source: IRMLS #202333603 Report a problem

    Public tax history

    YearProperty taxesTax assessment
    2025$585 +2%$234,800 +26.8%
    2024$573 +2%$185,200 -2.3%
    2023$562 +2%$189,500 +12.7%
    2022$551 -2.3%$168,100 +28%
    2021$564 +1.9%$131,300 +3.9%
    2020$553 +2.1%$126,400
    2019$542 +2.7%$126,400 -2.1%
    2018$528 +3.1%$129,100 +1%
    2017$512 +2%$127,800 +5.9%
    2016$502 +1.6%$120,700 +1.3%
    2014$494 +1.8%$119,100 -1.9%
    2013$485 +1.8%$121,400 -0.1%
    2012$477 +1%$121,500 +8.8%
    2011$472 +2.5%$111,700
    2010$461 +1.8%$111,700
    2009$452 $111,700
    Find assessor info on the county website

    Neighborhood: 46065

    Nearby schools

    GreatSchools rating
    Schools provided by the listing agent
    • Elementary: Rossville
    • Middle: Rossville
    • High: Rossville
    • District: Rossville Cons. S.D.

    Source: IRMLS. This data may not be complete. We recommend contacting the local school district to confirm school assignments for this home.

    Get pre-qualified for a loan
    At Zillow Home Loans, we can pre-qualify you in as little as 5 minutes with no impact to your credit score.

    An equal housing lender. NMLS #10287.

    Sell for more on Zillow
    Get a Zillow Showcase℠ listing at no additional cost and you could sell for .
    $317,700
    2% more
    +$6,354
    With Zillow Showcase(estimated)
    $324,054