Step back in time and experience the charm of this beautifully maintained turn of the century home featuring original hardwood floors, rich woodwork, and timeless character throughout. Relax on the stunning curved wraparound porch, the perfect place to enjoy small-town living. Inside, you'll find a welcoming living room with a decorative fireplace, a spacious formal dining room ideal for gatherings, and a versatile main-floor bedroom that could also serve as a home office or play room. The updated kitchen offers newer cabinetry and appliances, while the convenient main-floor laundry and mudroom add everyday functionality. Upstairs, the second floor features two comfortable bedrooms and a full bathroom. The finished third-floor attic provides two additional bonus rooms—perfect for guest accommodations, a studio, hobby space, home theater, or whatever your imagination envisions. Outdoor living is just as appealing with a large fenced backyard, deck, and ample off-street parking. Major updates provide peace of mind, including newer vinyl siding, many replacement vinyl windows, a new roof in 2026, and a brand-new air conditioning unit. Located within walking distance of downtown shops and the local park, this charming Victorian offers the perfect blend of historic character, modern updates, and small-town convenience.
Active
$239,000
301 N Mill St, Minneapolis, KS 67467
3beds
2,087sqft
Single Family Onsite Built
Built in 1900
0.49 Acres Lot
$221,900 Zestimate®
$115/sqft
$-- HOA
What's special
- 131 days
- 271
- 30
Zillow last checked:
Listing updated:
Listed by:
Juanelle Garretson 785-826-6074,
SalinaHomes
Source: SCKMLS as distributed by MLS GRID,MLS#: 674198
Facts & features
Interior
Bedrooms & bathrooms
- Bedrooms: 3
- Bathrooms: 2
- Full bathrooms: 1
- 1/2 bathrooms: 1
Primary bedroom
- Description: Carpet
- Level: Upper
- Area: 206.25
- Dimensions: 16.5 x 12.5
Bedroom
- Description: Wood
- Level: Main
- Area: 137.5
- Dimensions: 12.5 x 11
Bedroom
- Description: Wood
- Level: Upper
- Area: 137.5
- Dimensions: 12.5 x 11
Bonus room
- Description: Carpet
- Level: Upper
- Area: 167.5
- Dimensions: 16.75 x 10
Bonus room
- Description: Carpet
- Level: Upper
- Area: 166
- Dimensions: 10 x 16.6
Dining room
- Description: Wood
- Level: Main
- Area: 200
- Dimensions: 12.5 x 16
Kitchen
- Description: Vinyl
- Level: Main
- Area: 209.69
- Dimensions: 13.75 x 15.25
Laundry
- Level: Main
- Area: 138.78
- Dimensions: 9.10 x 15.25
Living room
- Description: Wood
- Level: Main
- Area: 300
- Dimensions: 24 x 12.5
Heating
- Forced Air
Cooling
- Central Air, Electric
Appliances
- Included: Dishwasher, Disposal, Microwave, Refrigerator, Range
- Laundry: Main Level
Features
- Ceiling Fan(s)
- Flooring: Hardwood
- Doors: Storm Door(s)
- Windows: Window Coverings-All, Storm Window(s)
- Basement: Unfinished
- Number of fireplaces: 1
- Fireplace features: One, Living Room, Decorative
Interior area
- Total interior livable area: 2,087 sqft
- Finished area above ground: 2,087
- Finished area below ground: 0
Video & virtual tour
Property
Parking
- Total spaces: 1
- Parking features: Detached
- Garage spaces: 1
Features
- Levels: Other
- Fencing: Other
Lot
- Size: 0.49 Acres
- Features: Standard
Details
- Additional structures: Outbuilding
- Parcel number: 1410104013007.000
Construction
Type & style
- Home type: SingleFamily
- Architectural style: Victorian
- Property subtype: Single Family Onsite Built
Materials
- Frame
- Foundation: Partial, Crawl Space, No Egress Window(s), Dirt Floor
- Roof: Composition
Condition
- Year built: 1900
Utilities & green energy
- Utilities for property: Sewer Available, Public
Community & HOA
Community
- Features: Sidewalks
- Security: Smoke Detector(s)
- Subdivision: NONE LISTED ON TAX RECORD
HOA
- Has HOA: No
Location
- Region: Minneapolis
Financial & listing details
- Price per square foot: $115/sqft
- Tax assessed value: $133,710
- Annual tax amount: $2,587
- Date on market: 6/8/2026
- Cumulative days on market: 131 days
- Ownership: Individual
- Road surface type: Paved
Estimated market value
$221,900
$211,000 - $233,000
$1,921/mo
Price history
Price history is unavailable.
Public tax history
| Year | Property taxes | Tax assessment |
|---|---|---|
| 2025 | -- | $15,377 +8% |
| 2024 | -- | $14,238 +16.1% |
| 2023 | -- | $12,266 +11.7% |
| 2022 | -- | $10,985 +8.7% |
| 2021 | -- | $10,103 +1% |
| 2020 | -- | $10,003 |
| 2019 | -- | $10,003 +5.5% |
| 2018 | -- | $9,479 +1% |
| 2017 | -- | $9,384 -2.7% |
| 2016 | -- | $9,640 |
| 2015 | -- | $9,640 |
| 2014 | -- | $9,640 |
| 2013 | -- | $9,640 |
| 2012 | -- | -- |
| 2011 | -- | -- |
| 2008 | -- | $7,855 |
Find assessor info on the county website
Monthly payment
Est. payment
Payment breakdown
Explore the cost of this home by adjusting the details. Changes won't be saved.Climate risks
Neighborhood: 67467
Nearby schools
Schools provided by the listing agent
- Elementary: Minneapolis
- Middle: Minneapolis
- High: Minneapolis
Source: SCKMLS as distributed by MLS GRID. This data may not be complete. We recommend contacting the local school district to confirm school assignments for this home.

Similar homes
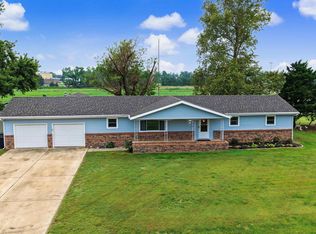
- $219,0004 bd2 ba2.3k sqft316 N Rothsay Ave, Minneapolis, KS 67467For Sale
 MLS ID #678241, Meagan Nuessen, Gateway Real Estate Agency. SCKMLS as distributed by MLS GRID
 - $199,9002 bd1 ba2.3k sqft114 E 5th St, Minneapolis, KS 67467For Sale

 MLS ID #20262485, Kayla Whitebread, RE/MAX Signature Properties. FHARMLS as distributed by MLS GRID
 - $210,0005 bd3 ba2.4k sqft1218 Sunset Rd, Delphos, KS 67436For Sale
 MLS ID #679921, Ashley Jarvis, Real Broker, LLC. SCKMLS as distributed by MLS GRID
 - $214,9004 bd2 ba1.5k sqft116 Sunset Ln, Tescott, KS 67484For Sale
 MLS ID #679969, Jessica Kindlesparger, ReeceNichols The Kindle Group. SCKMLS as distributed by MLS GRID
