Skip main navigation
Closed
  • $218,000

    301 N Neil St APT 904, Champaign, IL 61820

    1beds
    749sqft
    Condominium, Single Family Residence
    Built in 2009
    -- sqft lot
    $221,000 Zestimate®
    $291/sqft
    $1,469 Estimated rent

    Home value

    $221,000

    $201,000 - $243,000

    $1,469/mo

    Zestimate® history
    Loading
    Loading...

    Owner options

    List your home for rent

    $1,469/mo

    Rent Zestimate®

    Find your next renter with Zillow Rental Manager. Plus, with online applications, you can quickly screen prospective tenants – for free.

    Learn more

    $1,469/mo

    Rent Zestimate®

    Refinance and save

    $1,977/mo

    Est. payment

    Refinancing to a lower rate could help reduce your monthly payments and save thousands over the life of the loan.

    See today's rates

    $1,977/mo

    Est. payment

    Explore your selling options

    Work with a Zillow partner agent

    Leverage their expertise and Zillow's premium Showcase listings to get your home seen by more buyers.

    Get started

    List with your own agent

    Get your home in front of millions of buyers by listing it on Zillow.

    Learn how to do it

    Sell it yourself

    Take full control of how buyers see your home on Zillow by listing For Sale by Owner (FSBO).

    List your home

    What's special

    Modern airy feelPrivate balconySweeping viewsExpansive windowsOpen-concept layoutNatural lightDramatic dual window walls
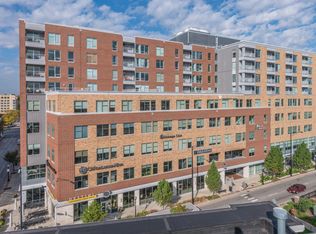
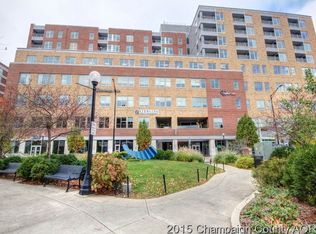
    Experience elevated, panoramic living from the 9TH FLOOR of the highly sought-after M2 Building on Neil Street in Champaign. This rare CORNER UNIT is one of only four in the entire building and features dramatic dual window walls that flood the space with natural light and frame spectacular two-direction views over downtown Neil. From sunrise to sunset, the 9th-floor vantage point offers privacy, openness, and a true sense of elevation above the city. Step onto your private balcony and take in sweeping views and the vibrant energy below, while enjoying the quiet that comes with being high above street level. Inside, beautiful hardwood flooring and an open-concept layout create a modern, airy feel that flows seamlessly from the kitchen to the living and dining areas. The expansive windows define the space and make it ideal for both everyday living and entertaining. Located just over a mile from the University of Illinois campus, Carle Hospital, and OSF Hospital, this home combines rare architectural appeal with outstanding convenience. Enjoy secure building access, walkability to Champaign's best dining, and low-maintenance condo living in one of the city's most desirable locations. The HOA fee includes your water, internet, trash, recycling and sewer.

    Zillow last checked:

    Listing updated:

    Listing courtesy of:

    Craig Buchanan 217-369-8969,

    RE/MAX REALTY ASSOCIATES-CHA,

    Garret Risley 217-898-7193,

    RE/MAX REALTY ASSOCIATES-CHA

    Bought with:

    Craig Buchanan

    RE/MAX REALTY ASSOCIATES-CHA

    Source: MRED as distributed by MLS GRID,MLS#: 12580677MLS Logo

    Facts & features

    Interior

    Bedrooms & bathrooms
    • Bedrooms: 1
    • Bathrooms: 1
    • Full bathrooms: 1
    Primary bedroom
    • Features: Flooring (Carpet), Window Treatments (Blinds)
    • Level: Main
    • Area: 132 Square Feet
    • Dimensions: 11X12
    Balcony porch lanai
    • Level: Main
    • Area: 60 Square Feet
    • Dimensions: 5X12
    Dining room
    • Features: Flooring (Hardwood), Window Treatments (Blinds, Display Window(s))
    • Level: Main
    • Area: 105 Square Feet
    • Dimensions: 7X15
    Kitchen
    • Features: Kitchen (Eating Area-Breakfast Bar), Flooring (Hardwood)
    • Level: Main
    • Area: 150 Square Feet
    • Dimensions: 10X15
    Laundry
    • Features: Flooring (Carpet)
    • Level: Main
    • Area: 45 Square Feet
    • Dimensions: 5X9
    Living room
    • Features: Flooring (Hardwood), Window Treatments (Blinds, Display Window(s))
    • Level: Main
    • Area: 210 Square Feet
    • Dimensions: 14X15
    Heating
    • Electric, Heat Pump
    Cooling
    • Central Air
    Appliances
    • Included: Range, Microwave, Dishwasher, Refrigerator, Washer, Dryer, Disposal
    • Laundry: In Unit
    Features
    • Elevator, 1st Floor Bedroom
    • Flooring: Hardwood
    • Doors: Pocket Door(s)
    • Windows: Blinds
    • Basement: None
    Interior area
    • Total structure area: 749
    • Total interior livable area: 749 sqft
    • Finished area below ground: 0

    Property

    Parking
    • Total spaces: 1
    • Parking features: Yes, Attached, Garage
    • Attached garage spaces: 1
    Accessibility
    • Accessibility features: Pocket Door(s), No Interior Steps, Disability Access
    Features
    • Exterior features: Balcony, Lighting
    • Has view: Yes
    Lot
    • Features: Views
    Details
    • Parcel number: 422012408080
    • Special conditions: Standard

    Construction

    Type & style
    • Home type: Condo
    • Property subtype: Condominium, Single Family Residence
    Materials
    • Block, Brick, Concrete, Steel Siding
    Condition
    • New construction: No
    • Year built: 2009

    Utilities & green energy

    • Sewer: Public Sewer
    • Water: Public

    Community & neighborhood

    Security
    • Security features: Carbon Monoxide Detector(s)
    Community
    • Community features: Sidewalks, Street Lights
    Location
    • Region: Champaign

    HOA & financial

    HOA
    • Has HOA: Yes
    • HOA fee: $350 monthly
    • Amenities included: Elevator(s), On Site Manager/Engineer
    • Services included: Water, Insurance, Exterior Maintenance

    Other

    Other facts
    • Listing terms: Cash
    • Ownership: Condo

    Price history

    DateEventPrice
    3/27/2026Sold$218,000$291/sqft
    Source: MRED as distributed by MLS GRID #12580677 Report a problem
    3/12/2026Contingent$218,000$291/sqft
    Source: MRED as distributed by MLS GRID #12580677 Report a problem
    3/2/2026Listed for sale$218,000+22.1%$291/sqft
    Source: MRED as distributed by MLS GRID #12580677 Report a problem
    7/31/2020Sold$178,500+1.1%$238/sqft
    Source: MRED as distributed by MLS GRID #10757257 Report a problem
    8/3/2016Sold$176,500-3%$236/sqft
    Source: Public Record Report a problem
    7/19/2016Pending sale$182,000$243/sqft
    Source: Keller Williams - Champaign #2162203 Report a problem
    7/8/2016Price change$182,000-4.2%$243/sqft
    Source: Keller Williams - Champaign #2162203 Report a problem
    5/10/2016Listed for sale$190,000-9.5%$254/sqft
    Source: Keller Williams - Champaign #2162203 Report a problem
    6/15/2011Sold$210,000$280/sqft
    Source: Public Record Report a problem

    Public tax history

    YearProperty taxesTax assessment
    2024$5,775 +7.1%$72,220 +9.8%
    2023$5,390 +7.2%$65,770 +8.4%
    2022$5,028 +2.7%$60,680 +2%
    2021$4,897 -0.2%$59,490
    2020$4,904 -9.4%$59,490 -11.5%
    2019$5,415 $67,240 +1.6%
    2018$5,415 -0.4%$66,180
    2017$5,438 +11.8%$66,180 +2.1%
    2016$4,865 $64,820 +1.8%
    2015$4,865 +48.4%$63,680 +41.6%
    2014$3,278 +0.9%$44,960
    2013$3,248 +1.6%$44,960 -2%
    2012$3,197 -14.2%$45,880
    2011$3,727 +0.9%$45,880 -7.5%
    2010$3,694 $49,620

    Find assessor info on the county website

    Neighborhood: 61820

    Nearby schools

    GreatSchools rating
    Schools provided by the listing agent
    • High: Central High School
    • District: 4

    Source: MRED as distributed by MLS GRID. This data may not be complete. We recommend contacting the local school district to confirm school assignments for this home.

    Get pre-qualified for a loan
    At Zillow Home Loans, we can pre-qualify you in as little as 5 minutes with no impact to your credit score.

    An equal housing lender. NMLS #10287.

    Sell for more on Zillow
    Get a Zillow Showcase℠ listing at no additional cost and you could sell for .
    $221,000
    2% more
    +$4,420
    With Zillow Showcase(estimated)
    $225,420