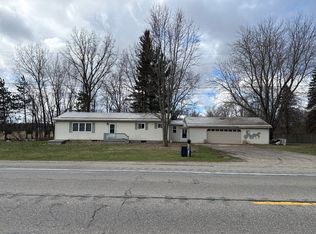
Welcome to this charming 3-bedroom, 1-bathroom single residence in Stanton, MI. Offering 1,279 square feet of finished living space, this home provides comfortable accommodations on a generous 0.20-acre lot. The two car garage offers convenient vehicle storage and protection from the elements. This property presents an excellent opportunity for those seeking a solid residential foundation with room to enjoy outdoor space. Located in Stanton, this residence is ready for the next chapter of its story.
Pending
$155,000
301 N New St, Stanton, MI 48888
3beds
1,279sqft
Single Family Residence
Built in 1900
8,712 Square Feet Lot
$150,600 Zestimate®
$121/sqft
$-- HOA
What's special
Two car garage
- 33 days
- 359
- 26
Zillow last checked:
Listing updated:
Listed by:
Steven D Lott 989-388-6584,
Lott Realty 989-763-6356
Source: MichRIC,MLS#: 26039471
Facts & features
Interior
Bedrooms & bathrooms
- Bedrooms: 3
- Bathrooms: 1
- Full bathrooms: 1
- Main level bedrooms: 3
Primary bedroom
- Level: Main
- Area: 117
- Dimensions: 13.00 x 9.00
Bedroom 2
- Level: Main
- Area: 77
- Dimensions: 11.00 x 7.00
Bedroom 3
- Level: Main
- Area: 77
- Dimensions: 11.00 x 7.00
Bathroom 1
- Level: Main
- Area: 48
- Dimensions: 8.00 x 6.00
Dining room
- Level: Main
- Area: 154
- Dimensions: 14.00 x 11.00
Kitchen
- Level: Main
- Area: 99
- Dimensions: 11.00 x 9.00
Living room
- Level: Main
- Area: 460
- Dimensions: 23.00 x 20.00
Utility room
- Level: Basement
- Area: 171
- Dimensions: 19.00 x 9.00
Heating
- Forced Air
Appliances
- Included: Dishwasher, Microwave, Range, Refrigerator
- Laundry: Electric Dryer Hookup, Main Level
Features
- Flooring: Carpet, Vinyl
- Windows: Insulated Windows
- Basement: Crawl Space,Michigan Basement
- Has fireplace: No
Interior area
- Total structure area: 1,279
- Total interior livable area: 1,279 sqft
- Finished area below ground: 0
Property
Parking
- Total spaces: 2
- Parking features: Detached
- Garage spaces: 2
Features
- Stories: 1
- Fencing: Chain Link
Lot
- Size: 8,712 Square Feet
- Dimensions: 66 x 132
- Features: Corner Lot
Details
- Additional structures: Shed(s)
- Parcel number: 05350207800
- Zoning description: residential
Construction
Type & style
- Home type: SingleFamily
- Architectural style: Ranch
- Property subtype: Single Family Residence
Materials
- Vinyl Siding
- Roof: Asphalt
Condition
- New construction: No
- Year built: 1900
Utilities & green energy
- Sewer: Public Sewer
- Water: Public
- Utilities for property: Natural Gas Connected
Community & HOA
Location
- Region: Stanton
Financial & listing details
- Price per square foot: $121/sqft
- Tax assessed value: $37,762
- Annual tax amount: $1,986
- Date on market: 8/5/2026
- Listing terms: Cash,FHA,Conventional
- Road surface type: Paved
Estimated market value
$150,600
$143,000 - $158,000
$1,551/mo
Price history
| Date | Event | Price |
|---|---|---|
| 8/12/2026 | Pending sale | $155,000$121/sqft |
Source:  MichRIC #26039471 Report a problem MichRIC #26039471 Report a problem | ||
| 8/5/2026 | Listed for sale | $155,000$121/sqft |
Source: MichRIC #26039471 Report a problem | ||
| 8/1/2026 | Pending sale | $155,000$121/sqft |
Source: MichRIC #26039471 Report a problem | ||
| 7/30/2026 | Listed for sale | $155,000$121/sqft |
Source: MichRIC #26039471 Report a problem | ||
Public tax history
| Year | Property taxes | Tax assessment |
|---|---|---|
| 2025 | $1,947 -3.4% | $72,500 +14% |
| 2024 | $2,016 | $63,600 |
| 2023 | -- | -- |
| 2022 | -- | $46,900 +17.3% |
| 2021 | -- | $40,000 +10.2% |
| 2020 | -- | $36,300 +14.9% |
| 2019 | -- | $31,600 +6.8% |
| 2018 | -- | $29,600 +1% |
| 2017 | -- | $29,303 +0.9% |
| 2016 | -- | $29,042 |
| 2015 | -- | $29,042 +1.9% |
| 2014 | -- | $28,500 -16.2% |
| 2012 | -- | $34,000 -1.2% |
| 2011 | -- | $34,400 -13.1% |
| 2010 | -- | $39,600 -7.3% |
| 2009 | -- | $42,700 +2.2% |
| 2007 | -- | $41,800 +2% |
| 2006 | -- | $41,000 +11.4% |
| 2005 | -- | $36,800 -3.2% |
| 2004 | -- | $38,000 |
| 2003 | -- | $38,000 |
Find assessor info on the county website
Monthly payment
Est. payment
Payment breakdown
Explore the cost of this home by adjusting the details. Changes won't be saved.Climate risks
Neighborhood: 48888

Similar homes
- $--3 bd1 ba1.2k sqft2121 W Howard City Edmore Rd, Six Lakes, MI 48886Auction
 Auction.com 2
 - $149,9002 bd1 ba1.5k sqft4685 W Fritz Rd, Stanton, MI 48888For Sale

 MLS ID #26038925, Christopher M Bruce, Keller Williams GR East. MichRIC
 - $--4 bd1 ba1.3k sqft601 W Orange St, Greenville, MI 48838Auction
 Auction.com 2
 - $--2 bd1 ba978 sqft352 Pine Dr, Greenville, MI 48838Auction
 Xome
Xome - $189,9002 bd1 ba1.2k sqft5878 E Cannonsville Rd, Stanton, MI 48888For SaleMLS ID #25058400, Kristy L Nora, Rogers Neighborhood Realty. MichRIC
- $145,0003 bd2 ba1.5k sqft502 S Main St, Crystal, MI 48818For SaleMLS ID #26040721, Richard Adgate, Eagle Realty. MichRIC
- $185,0003 bd1 ba1.1k sqft1401 S Miner Rd, Crystal, MI 48818For SaleMLS ID #26042079, John Zuluaga-Torres, Keller Williams GR East. MichRIC
- $174,9003 bd2 ba1.1k sqft117 W Pine St, Edmore, MI 48829For SaleMLS ID #26037542, Steven Tanner, Five Star Real Estate (Courtland). MichRIC
- $184,4003 bd1 ba1.2k sqft8425 N Holland Rd, Six Lakes, MI 48886For SaleMLS ID #26022224, Darrell DeWard, Icon Realty Group LLC. MichRIC
- $156,9003 bd1 ba1.1k sqft218 Edgar St, Lakeview, MI 48850For SaleMLS ID #26032261, Brittany Felde, Felde Realty. MichRIC
- $135,0003 bd1 ba1.1k sqft113 W Maple St, Carson City, MI 48811For SaleMLS ID #26045018, Mandy Green, Five Star Real Estate (E. Division). MichRIC
- $229,9003 bd1 ba1.3k sqft9470 Peck Rd, Greenville, MI 48838For SaleMLS ID #26046441, Reed Hrynewich, Five Star Real Estate. MichRIC
- $189,0002 bd3 ba1.5k sqft1402 Deaner Rd, Edmore, MI 48829For SaleMLS ID #26033780, Scott Giddings, Five Star Real Estate (Stanton). MichRIC
- $165,0004 bd1 ba1.6k sqft136 Sturgis St, Hubbardston, MI 48845For SaleMLS ID #26033015, Matthew Lauckner, Century 21 White House Realty. MichRIC
- $185,0003 bd2 ba1.6k sqft228 W Forest St, Edmore, MI 48829For SaleMLS ID #26017267, Susanne Katharinna Le feve, Michigan Prime Realty LLC. MichRIC
