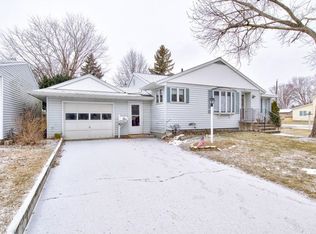
Peshtigo city well maintained 3 BR, 2 BA home in the desirable Peshtigo School District. This 1,889 square foot home features updated flooring and bathrooms, vinyl siding, and a sunken primary bedroom on the main floor. Upper level with additional bedrooms and a bathroom, partial basement with crawl space. Enjoy a fenced backyard, attractive landscaping, and a corner lot location. The oversized three-car garage includes a heated, insulated and finished stall, perfect for a workshop or hobby space. Convenient small-town location close to schools, parks and everyday amenities.
Active-offer no bump
Price cut: $10K (8/19)
$229,900
301 N Noquebay Ave, Peshtigo, WI 54157
3beds
1,889sqft
Single Family Residence
Built in 1925
0.25 Acres Lot
$235,700 Zestimate®
$122/sqft
$-- HOA
What's special
Oversized three-car garageCorner lot locationFenced backyardVinyl sidingAttractive landscapingUpdated flooring and bathrooms
- 27 days
- 1,289
- 54
Zillow last checked:
Listing updated:
Listed by:
Francine M Kitkowski 715-504-0925,
Assist 2 Sell Buyers & Sellers Realty, LLC
Source: RANW as distributed by MLS GRID,MLS#: 50330605
Facts & features
Interior
Bedrooms & bathrooms
- Bedrooms: 3
- Bathrooms: 2
- Full bathrooms: 2
Bedroom 1
- Level: Main
- Dimensions: 13x14
Bedroom 2
- Level: Upper
- Dimensions: 11x11
Bedroom 3
- Level: Upper
- Dimensions: 13x18
Family room
- Level: Main
- Dimensions: 14x15
Kitchen
- Level: Main
- Dimensions: 13x16
Living room
- Level: Main
- Dimensions: 11x32
Other
- Description: Laundry
- Level: Main
- Dimensions: 8x12
Heating
- Forced Air
Cooling
- Forced Air, Central Air
Features
- Basement: Crawl Space,Full
- Has fireplace: No
- Fireplace features: None
Interior area
- Total interior livable area: 1,889 sqft
- Finished area above ground: 1,889
- Finished area below ground: 0
Property
Parking
- Total spaces: 4
- Parking features: Detached
- Garage spaces: 4
Accessibility
- Accessibility features: 1st Floor Bedroom, 1st Floor Full Bath
Lot
- Size: 0.25 Acres
Details
- Parcel number: 27101267.000
- Zoning: Residential
Construction
Type & style
- Home type: SingleFamily
- Property subtype: Single Family Residence
Materials
- Vinyl Siding
- Foundation: Block, Stone
Condition
- New construction: No
- Year built: 1925
Utilities & green energy
- Sewer: Public Sewer
- Water: Public
Community & HOA
Location
- Region: Peshtigo
Financial & listing details
- Price per square foot: $122/sqft
- Tax assessed value: $110,800
- Annual tax amount: $1,802
- Date on market: 8/7/2026
- Inclusions: Stove, refrigerator, dishwasher, microwave, washer, dryer, curtains, blinds, water softener
- Exclusions: seller's personal property
Estimated market value
$235,700
$224,000 - $247,000
$1,829/mo
Price history
| Date | Event | Price |
|---|---|---|
| 8/24/2026 | Contingent | $229,900$122/sqft |
Source: | ||
| 8/19/2026 | Price change | $229,900-4.2%$122/sqft |
Source: RANW as distributed by MLS GRID #50330605 Report a problem | ||
| 8/7/2026 | Listed for sale | $239,900+303.2%$127/sqft |
Source: RANW as distributed by MLS GRID #50330605 Report a problem | ||
| 1/3/2017 | Sold | $59,500-56.3%$31/sqft |
Source: Public Record Report a problem | ||
| 11/18/2016 | Listed for sale | -- |
Source: Hudson & Marshall Report a problem | ||
| 7/9/2007 | Sold | $136,000$72/sqft |
Source: Public Record Report a problem | ||
Public tax history
| Year | Property taxes | Tax assessment |
|---|---|---|
| 2024 | $1,735 +4.8% | $110,800 |
| 2023 | $1,655 +6.4% | $110,800 |
| 2022 | $1,556 +27.8% | $110,800 +55.6% |
| 2021 | $1,217 -7.7% | $71,200 |
| 2020 | $1,319 +0.8% | $71,200 |
| 2019 | $1,308 +6.4% | $71,200 |
| 2017 | $1,229 +4.2% | $71,200 |
| 2016 | $1,180 -0.3% | $71,200 |
| 2015 | $1,183 +5.4% | $71,200 |
| 2014 | $1,123 -8.7% | $71,200 |
| 2012 | $1,229 +1.2% | $71,200 |
| 2011 | $1,215 -6.8% | $71,200 |
| 2010 | $1,304 +9.7% | $71,200 |
| 2009 | $1,189 | $71,200 |
Find assessor info on the county website
Monthly payment
Est. payment


