Built in 1924, this well-maintained all-brick home in Windsor Place showcases historic character and craftsmanship throughout. The front entry opens to the living room featuring a gas fireplace, stained glass window, and French doors opening to a bright three-season room with access to the backyard.
Original hardwood floors and built-in cabinets with glass doors highlight the home’s charm. The spacious dining room sits between the living room and kitchen, creating a functional layout and easy flow for everyday living and entertaining.
The kitchen features custom cherry wood cabinetry with pullouts and granite countertops. A side entry and conveniently located half bath are just off the kitchen. The beautiful staircase is highlighted by a classic newel post lamp.
The second floor includes three bedrooms, a bonus room, and a full bathroom. In the hallway, you’ll find a built-in linen closet, along with a cedar closet that connects to one of the bedrooms, as well as a laundry chute.
The home features radiant heat throughout, with forced air on the main level. The full unfinished basement provides additional storage and workspace.
Situated on a corner lot, the exterior features beautiful landscaping, a brick-paved patio, a custom-built cedar privacy fence installed in 2021, and a mature pin oak tree that canopies the backyard. The driveway leads to a two-car brick garage, offering plenty of off-street parking. Enjoy being within walking distance of local events, dining, and shops. Don't miss the opportunity to make this home in Windsor Place your own!
Closed
Listed by: RE/MAX Preferred • Jason E Buss • Contact: 618-580-1016
Bought with: Keller Williams Marquee
$268,000
301 N Pennsylvania Ave, Belleville, IL 62220
3beds
1,976sqft
Single Family Residence
Built in 1924
8,276 Square Feet Lot
$268,800 Zestimate®
$136/sqft
$1,778 Estimated rent
Home value
$268,800
$234,000 - $309,000
$1,778/mo
Zestimate® history
Owner options
List your home for rent
$1,778/mo
Rent Zestimate®
Find your next renter with Zillow Rental Manager. Plus, with online applications, you can quickly screen prospective tenants – for free.
$1,778/mo
Rent Zestimate®
Refinance and save
$1,895/mo
Est. payment
Refinancing to a lower rate could help reduce your monthly payments and save thousands over the life of the loan.
$1,895/mo
Est. payment
Explore your selling options
Work with a Zillow partner agent
Leverage their expertise and Zillow's premium Showcase listings to get your home seen by more buyers.
Get startedList with your own agent
Get your home in front of millions of buyers by listing it on Zillow.
Learn how to do itSell it yourself
Take full control of how buyers see your home on Zillow by listing For Sale by Owner (FSBO).
List your homeWhat's special
Zillow last checked:
Listing updated:
Listed by:
Jason E Buss 618-580-1016,
RE/MAX Preferred
Bought with:
Caleb A Davis, 475.183443
Keller Williams Marquee
Source: MARIS,MLS#: 26016458 Originating MLS: Southwestern Illinois Board of REALTORS
Originating MLS: Southwestern Illinois Board of REALTORSFacts & features
Interior
Bedrooms & bathrooms
- Bedrooms: 3
- Bathrooms: 2
- Full bathrooms: 1
- 1/2 bathrooms: 1
- Main level bathrooms: 1
Bedroom
- Level: Second
- Area: 196.68
- Dimensions: 14.9x13.2
Bedroom 2
- Level: Second
- Area: 143.88
- Dimensions: 13.2x10.9
Bedroom 3
- Level: Second
- Area: 120.91
- Dimensions: 10.7x11.3
Bathroom
- Description: Located near side entrance. Toilet and sink only.
- Features: Floor Covering: Ceramic Tile
- Level: Main
- Area: 15.86
- Dimensions: 5.1x3.11
Bathroom 2
- Description: Full bath with tile floor, tiled walls, bathtub/shower combo and built-in wall niche.
- Features: Floor Covering: Ceramic Tile
- Level: Second
- Area: 51.09
- Dimensions: 8.11x6.3
Bonus room
- Description: Second floor bonus room with great natural light. Would make a great office, art room or sitting room.
- Level: Second
- Area: 101.72
- Dimensions: 12.11x8.4
Dining room
- Features: Floor Covering: Wood
- Level: Main
- Area: 201.96
- Dimensions: 15.3x13.2
Kitchen
- Description: Custom built cherry wood cabinetry with pullouts and granite countertops.
- Features: Floor Covering: Wood
- Level: Main
- Area: 179.2
- Dimensions: 14.11x12.7
Living room
- Description: Gas fireplace, stained glass window, and French doors to three seasons room.
- Features: Floor Covering: Wood
- Level: Main
- Area: 385.02
- Dimensions: 20.7x18.6
Sunroom
- Description: Three seasons room with tile flooring and access to backyard.
- Features: Floor Covering: Ceramic Tile
- Level: Main
- Area: 151.41
- Dimensions: 14.7x10.3
Heating
- Forced Air, Radiant
Cooling
- Central Air, Wall Unit(s)
Appliances
- Included: Stainless Steel Appliance(s), Dishwasher
- Laundry: In Basement, Laundry Chute
Features
- Bookcases, Built-in Features, Cedar Closet(s), Crown Molding, Custom Cabinetry, Entrance Foyer, Granite Counters, High Ceilings, Kitchen Island, Natural Woodwork, Separate Dining, Storage, Walk-In Closet(s)
- Flooring: Hardwood
- Doors: French Doors, Panel Door(s)
- Windows: Stained Glass
- Basement: Full,Storage Space,Unfinished
- Number of fireplaces: 1
- Fireplace features: Gas, Living Room
Interior area
- Total structure area: 1,976
- Total interior livable area: 1,976 sqft
- Finished area above ground: 1,976
Property
Parking
- Total spaces: 2
- Parking features: Asphalt, Detached, Driveway, Garage, Off Street
- Garage spaces: 2
- Has uncovered spaces: Yes
Features
- Levels: Two
- Patio & porch: Patio
- Exterior features: Entry Steps/Stairs
- Fencing: Back Yard,Fenced,Privacy,Wood
Lot
- Size: 8,276 Square Feet
- Features: Back Yard, Corner Lot, Landscaped
Details
- Additional structures: Garage(s)
- Parcel number: 0822.0311018
- Special conditions: Standard
Construction
Type & style
- Home type: SingleFamily
- Architectural style: Traditional
- Property subtype: Single Family Residence
Materials
- Brick
Condition
- Year built: 1924
Utilities & green energy
- Electric: Single Phase, 220 Volts, Ameren
- Sewer: Public Sewer
- Water: Public
- Utilities for property: Electricity Connected, Natural Gas Connected, Sewer Connected, Water Connected
Community & HOA
Community
- Subdivision: Windsor Place
HOA
- Has HOA: No
Location
- Region: Belleville
Financial & listing details
- Price per square foot: $136/sqft
- Tax assessed value: $52,102
- Annual tax amount: $4,054
- Date on market: 4/20/2026
- Cumulative days on market: 49 days
- Listing terms: Cash,Conventional,FHA,VA Loan
- Ownership: Private
- Electric utility on property: Yes
Price history
| Date | Event | Price |
|---|---|---|
| 6/9/2026 | Sold | $268,000+3.9%$136/sqft |
Source:  MARIS #26016458 Report a problem MARIS #26016458 Report a problem | ||
| 6/8/2026 | Pending sale | $258,000$131/sqft |
Source: MARIS #26016458 Report a problem | ||
| 5/11/2026 | Contingent | $258,000$131/sqft |
Source: MARIS #26016458 Report a problem | ||
| 5/4/2026 | Listed for sale | $258,000$131/sqft |
Source: MARIS #26016458 Report a problem | ||
| 4/22/2026 | Contingent | $258,000$131/sqft |
Source: MARIS #26016458 Report a problem | ||
| 4/20/2026 | Listed for sale | $258,000+84.3%$131/sqft |
Source: MARIS #26016458 Report a problem | ||
| 5/24/2019 | Sold | $140,000-6.5%$71/sqft |
Source: MARIS #18074913 Report a problem | ||
| 4/5/2019 | Pending sale | $149,700$76/sqft |
Source: Strano & Associates #18074913 Report a problem | ||
| 11/14/2018 | Price change | $149,700-2.5%$76/sqft |
Source: Strano & Associates #18074913 Report a problem | ||
| 11/2/2018 | Listed for sale | $153,500$78/sqft |
Source: Strano & Associates #18074913 Report a problem | ||
| 10/15/2018 | Pending sale | $153,500$78/sqft |
Source: Strano & Associates #18074913 Report a problem | ||
| 9/17/2018 | Price change | $153,500-0.9%$78/sqft |
Source: Strano & Associates #18074913 Report a problem | ||
| 7/27/2018 | Price change | $154,900-3.1%$78/sqft |
Source: Coldwell Banker Brown Realtors #17070720 Report a problem | ||
| 7/16/2018 | Price change | $159,900-2.5%$81/sqft |
Source: Coldwell Banker Brown Realtors #17070720 Report a problem | ||
| 5/25/2018 | Price change | $164,000-3%$83/sqft |
Source: Coldwell Banker Brown Realtors #17070720 Report a problem | ||
| 2/21/2018 | Price change | $169,000-3.4%$86/sqft |
Source: Coldwell Banker Brown Realtors #17070720 Report a problem | ||
| 11/16/2017 | Price change | $174,900-3.4%$89/sqft |
Source: Coldwell Banker Brown Realtors #17070720 Report a problem | ||
| 9/26/2017 | Price change | $181,000-4.2%$92/sqft |
Source: Coldwell Banker Brown Realtors #17070720 Report a problem | ||
| 9/2/2017 | Listed for sale | $189,000+52.4%$96/sqft |
Source: Coldwell Banker Brown Realtors #17070720 Report a problem | ||
| 2/16/2006 | Sold | $124,000$63/sqft |
Source: Public Record Report a problem | ||
Public tax history
| Year | Property taxes | Tax assessment |
|---|---|---|
| 2024 | $4,054 -4.2% | $52,102 +2% |
| 2023 | $4,233 +10.6% | $51,096 +11.1% |
| 2022 | $3,828 +5.1% | $45,999 +8.2% |
| 2021 | $3,642 +1% | $42,524 +2.1% |
| 2020 | $3,606 +8% | $41,636 +8.9% |
| 2019 | $3,338 +2.7% | $38,221 +2.2% |
| 2018 | $3,251 -0.7% | $37,395 +0.7% |
| 2017 | $3,273 | $37,132 +2.2% |
| 2016 | $3,273 +22.5% | $36,344 +6.8% |
| 2014 | $2,672 +2.3% | $34,017 -1.4% |
| 2013 | $2,613 | $34,503 -3.4% |
| 2012 | -- | $35,710 -2.8% |
| 2011 | -- | $36,739 -1.8% |
| 2010 | -- | $37,409 +0% |
| 2009 | -- | $37,402 +2.3% |
| 2008 | -- | $36,565 +10.8% |
| 2006 | -- | $33,008 +7% |
| 2005 | $2,094 +9.1% | $30,846 +7.2% |
| 2004 | $1,919 | $28,769 +6.4% |
| 2003 | -- | $27,026 +6.3% |
| 2002 | -- | $25,431 +4.8% |
| 2001 | -- | $24,274 +3% |
| 2000 | -- | $23,572 |
Find assessor info on the county website
Neighborhood: 62220
Nearby homes
- $115,4001 bd1 ba950 sqft305 N Pennsylvania Ave, Belleville, IL 62220Off Market
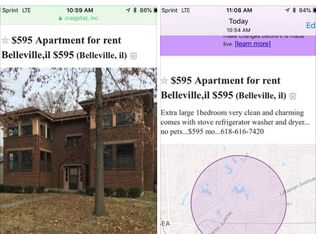
- $210,0003 bd2 ba1.6k sqft219 N Pennsylvania Ave, Belleville, IL 62220Sold

- $142,200-- bd-- ba1.3k sqft309 N Pennsylvania Ave, Belleville, IL 62220Off Market
- $210,000-- bd-- ba-- sqft219 N Pennsylvania Ave, Belleville, IL 62220Sold
- $196,0004 bd2 ba1.5k sqft300 N Pennsylvania Ave, Belleville, IL 62220Sold
- $116,200-- bd-- ba2k sqft300 N Douglas Ave, Belleville, IL 62220Off Market
- $162,9004 bd2 ba2.5k sqft306 N Douglas Ave, Belleville, IL 62220Off Market
- $166,0004 bd2 ba1.4k sqft217 N Pennsylvania Ave, Belleville, IL 62220Off Market
Nearby schools
GreatSchools rating
- 7/10Douglas Elementary SchoolGrades: K-6Distance: 0.5 mi
- 8/10Central Jr High SchoolGrades: 7-8Distance: 1.8 mi
- 4/10Belleville High School-EastGrades: 9-12Distance: 1.4 mi
Schools provided by the listing agent
- Elementary: Belleville Dist 118
- Middle: Belleville Dist 118
- High: Belleville High School-East
Source: MARIS. This data may not be complete. We recommend contacting the local school district to confirm school assignments for this home.
Get a cash offer in 3 minutes
Find out how much your home could sell for in as little as 3 minutes with a no-obligation cash offer.
Estimated market value
$268,800
Get a cash offer in 3 minutes
Find out how much your home could sell for in as little as 3 minutes with a no-obligation cash offer.
Estimated market value
$268,800
- Illinois
- Saint Clair County
- Belleville
- 62220
- 301 N Pennsylvania Ave
Nearby cities
Nearby zip codes
Other Belleville Topics
