Skip main navigation
Closed
  • Listing Provided by: Keller Williams Realty Platinum
    Bought with: Worth Clark Realty
    Price Unknown

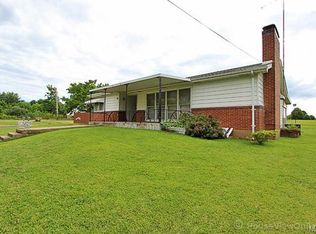
    301 N State St, Desloge, MO 63601

    4beds
    2,682sqft
    Single Family Residence
    Built in 1939
    0.73 Acres Lot
    $359,900 Zestimate®
    $--/sqft
    $2,198 Estimated rent

    Home value

    $359,900

    $338,000 - $381,000

    $2,198/mo

    Zestimate® history
    Loading
    Loading...

    Owner options

    List your home for rent

    $2,198/mo

    Rent Zestimate®

    Find your next renter with Zillow Rental Manager. Plus, with online applications, you can quickly screen prospective tenants – for free.

    Learn more

    $2,198/mo

    Rent Zestimate®

    Refinance and save

    Refinancing to a lower rate could help reduce your monthly payments and save thousands over the life of the loan.

    See today's rates

    Explore your selling options

    Work with a Zillow partner agent

    Leverage their expertise and Zillow's premium Showcase listings to get your home seen by more buyers.

    Get started

    List with your own agent

    Get your home in front of millions of buyers by listing it on Zillow.

    Learn how to do it

    Sell it yourself

    Take full control of how buyers see your home on Zillow by listing For Sale by Owner (FSBO).

    List your home

    What's special

    Ranch style homeCovered seating areaCustom built deckHot tubFire pit areaMaster bedroom suiteTriple pane windows
    Updated and gorgeous, you will love this spacious 3 bedroom (possibly 4), 3 bath Ranch style home on almost an acre +/- . Elegantly landscaped and the backyard you have been wishing for. Over 2600 sq ft of living space. Upgraded Pella, triple pane windows. Open concept, some 10-12 ft ceilings, and crown molding throughout. Every room is spacious. Custom cabinetry with back lighting, stainless steel appliances, tons of counter space. Master bedroom suite, huge walk-in closet, with full bath and double sink. From the living room you walk out to the custom built deck, overlooking the pool from your covered seating area, and hot tub under the custom built pergola. Enjoy the fire pit area after a long day of fun in the sun while the kids play on the playground, with plenty of room to roam. Your own personal paradise. 2 car attached garage with tons of storage areas. Possible Commercial Location. Additional Rooms: Mud Room

    Zillow last checked:

    Listing updated:

    Listing Provided by:

    Donyel M Burns 573-760-6910,

    Keller Williams Realty Platinum

    Bought with:

    Stacey M Tichacek, 2007008694

    Worth Clark Realty

    Source: MARIS,MLS#: 23030663MLS LogoOriginating MLS: Mineral Area Board of REALTORS

    Facts & features

    Interior

    Bedrooms & bathrooms
    • Bedrooms: 4
    • Bathrooms: 3
    • Full bathrooms: 2
    • 1/2 bathrooms: 1
    • Main level bathrooms: 3
    • Main level bedrooms: 4
    Heating
    • Electric, Forced Air
    Cooling
    • Ceiling Fan(s), Central Air, Electric
    Appliances
    • Included: Dishwasher, Disposal, Microwave, Electric Range, Electric Oven, Refrigerator, Stainless Steel Appliance(s), Electric Water Heater
    Features
    • Entrance Foyer, Bookcases, Open Floorplan, High Ceilings, Walk-In Closet(s), Custom Cabinetry, Eat-in Kitchen, Double Vanity, Kitchen/Dining Room Combo
    • Flooring: Carpet
    • Doors: Pocket Door(s), Sliding Doors
    • Windows: Insulated Windows, Tilt-In Windows
    • Basement: Crawl Space
    • Has fireplace: No
    • Fireplace features: None
    Interior area
    • Total structure area: 2,682
    • Total interior livable area: 2,682 sqft
    • Finished area above ground: 2,682

    Property

    Parking
    • Total spaces: 2
    • Parking features: Attached, Garage, Garage Door Opener, Off Street, Storage, Workshop in Garage
    • Attached garage spaces: 2
    Features
    • Levels: One
    • Patio & porch: Deck, Covered
    • Pool features: Above Ground
    Lot
    • Size: 0.73 Acres
    • Dimensions: 100 x 315
    • Features: Level
    Details
    • Additional structures: Pergola
    • Parcel number: 069031010010021.00
    • Special conditions: Standard

    Construction

    Type & style
    • Home type: SingleFamily
    • Architectural style: Traditional,Ranch
    • Property subtype: Single Family Residence
    Materials
    • Vinyl Siding
    • Foundation: Slab
    Condition
    • Year built: 1939

    Utilities & green energy

    • Sewer: Public Sewer
    • Water: Public

    Community & neighborhood

    Location
    • Region: Desloge
    • Subdivision: Tract 1

    Other

    Other facts
    • Listing terms: Cash,Conventional,FHA,Other,USDA Loan,VA Loan
    • Ownership: Private
    • Road surface type: Gravel

    Price history

    DateEventPrice
    7/28/2023Sold--
    Source: MARIS #23030663 Report a problem
    7/27/2023Pending sale$359,900$134/sqft
    Source: MARIS #23030663 Report a problem
    7/3/2023Contingent$359,900$134/sqft
    Source: MARIS #23030663 Report a problem
    6/28/2023Price change$359,900-2.7%$134/sqft
    Source: MARIS #23030663 Report a problem
    6/14/2023Price change$369,900-2.6%$138/sqft
    Source: MARIS #23030663 Report a problem
    6/2/2023Listed for sale$379,900$142/sqft
    Source: MARIS #23030663 Report a problem

    Public tax history

    YearProperty taxesTax assessment
    2025$1,915 +3.6%$33,120 +4.1%
    2024$1,850 +7%$31,830 +7.2%
    2023$1,728 -0.1%$29,700
    2022$1,731 -4.8%$29,700 -5.1%
    2021$1,819 +12.7%$31,290 +13.6%
    2020$1,614 -0.1%$27,540
    2019$1,615 $27,540
    2018-- $27,540
    2017-- $27,540 +489.7%
    2016-- $4,670
    2015-- $4,670
    2014-- $4,670
    2013-- $4,670
    2012-- $4,670
    2011-- $4,670

    Find assessor info on the county website

    Neighborhood: 63601

    Nearby schools

    GreatSchools rating
    Schools provided by the listing agent
    • Elementary: North County Parkside Elem.
    • Middle: North Co. Middle
    • High: North Co. Sr. High

    Source: MARIS. This data may not be complete. We recommend contacting the local school district to confirm school assignments for this home.