Skip main navigation
Off market
  • $782,900

    301 N Stone Ave, La Grange Park, IL 60526

    4beds
    1,753sqft
    SingleFamily
    Built in 1908
    5,985 Square Feet Lot
    $782,900 Zestimate®
    $447/sqft
    $3,621 Estimated rent

    Home value

    $782,900

    $736,000 - $838,000

    $3,621/mo

    Zestimate® history
    Loading
    Loading...

    Owner options

    List your home for rent

    $3,621/mo

    Rent Zestimate®

    Find your next renter with Zillow Rental Manager. Plus, with online applications, you can quickly screen prospective tenants – for free.

    Learn more

    $3,621/mo

    Rent Zestimate®

    Refinance and save

    $5,565/mo

    Est. payment

    Refinancing to a lower rate could help reduce your monthly payments and save thousands over the life of the loan.

    See today's rates

    $5,565/mo

    Est. payment

    Explore your selling options

    Work with a Zillow partner agent

    Leverage their expertise and Zillow's premium Showcase listings to get your home seen by more buyers.

    Get started

    List with your own agent

    Get your home in front of millions of buyers by listing it on Zillow.

    Learn how to do it

    Sell it yourself

    Take full control of how buyers see your home on Zillow by listing For Sale by Owner (FSBO).

    List your home

    What's special

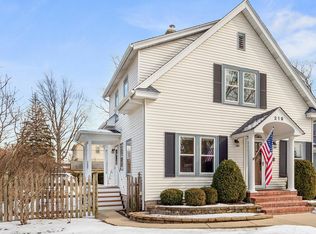
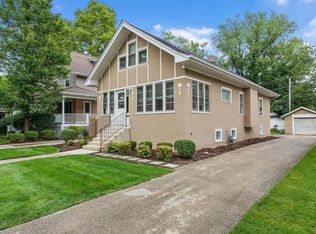
    Spectacular Harding Woods Bungalow is much larger than it appears and was renovated down to the studs in 2017. No detail has been overlooked! The open concept main level boasts gleaming white kitchen with stainless steel appliances, ample dining room, first floor bedroom that would double as the perfect office, a charming three season porch, mudroom with walk-in closet and gigantic butler's pantry. Upstairs you will find the 2nd floor primary bedroom with amazing ensuite and another good sized bedroom. Basement was beautifully improved in 2020, adding new on-trend flooring and includes guest suite with bedroom and luxurious full bath. Designed for today's buyer with the perfect fresh colors, lighting, cabinetry, flooring and appliances. Gut rehab included new plumbing, electricial, roof, windows, landscaping, lighting, flooring, mechanicals, and a two-car garage. Great landscaped yard is fully fenced. Tons of storage. Dream location is just 1 block to Ogden Elementary and 1 Block to Park Jr High and roughly 5 blocks to Downtown Lagrange or Stone Ave Metra. Just what your discriminating buyers are seeking!!

    This property is not currently displayed as for sale or rent on Zillow. This may be different from what's on other websites or public sources.

    Facts & features

    Interior

    Bedrooms & bathrooms
    • Bedrooms: 4
    • Bathrooms: 3
    • Full bathrooms: 3
    Heating
    • Forced air, Gas
    Cooling
    • Central
    Appliances
    • Included: Dishwasher, Dryer, Garbage disposal, Microwave, Range / Oven, Refrigerator, Washer
    Features
    • Flooring: Tile, Carpet, Hardwood
    • Basement: Finished, Exterior Access
    • Attic: Unfinished
    Interior area
    • Total interior livable area: 1,753 sqft

    Property

    Parking
    • Total spaces: 2
    • Parking features: Garage - Detached
    Features
    • Exterior features: Stucco, Brick
    Lot
    • Size: 5,985 Square Feet
    Details
    • Parcel number: 1533325012

    Construction

    Type & style
    • Home type: SingleFamily
    Materials
    • Roof: Asphalt
    Condition
    • Year built: 1908

    Utilities & green energy

    • Sewer: Sewer-Public

    Community & HOA

    Location
    • Region: La Grange Park

    Financial & listing details

    • Price per square foot: $447/sqft
    • Tax assessed value: $374,770
    • Annual tax amount: $10,136

    Price history

    DateEventPrice
    10/14/2020Sold$610,000-0.8%$348/sqft
    Source: MRED as distributed by MLS GRID #10796214 Report a problem
    8/23/2020Pending sale$615,000$351/sqft
    Source: @properties #10796214 Report a problem
    8/19/2020Price change$615,000-1.6%$351/sqft
    Source: @properties #10796214 Report a problem
    7/30/2020Listed for sale$625,000+4.4%$357/sqft
    Source: @properties #10796214 Report a problem
    4/1/2020Listing removed$598,900$342/sqft
    Source: Baird & Warner Real Estate #10622811 Report a problem
    4/1/2020Listed for sale$598,900+1.5%$342/sqft
    Source: Baird & Warner Real Estate #10622811 Report a problem
    3/30/2020Sold$590,000-1.5%$337/sqft
    Source: MRED as distributed by MLS GRID #10622811 Report a problem
    2/13/2020Pending sale$598,900$342/sqft
    Source: Baird & Warner Real Estate #10622811 Report a problem
    1/30/2020Listed for sale$598,900+21%$342/sqft
    Source: Baird & Warner Real Estate #10622811 Report a problem
    4/3/2017Sold$495,000-3.9%$282/sqft
    Source: Baird & Warnerc #09344149_60526 Report a problem
    2/22/2017Pending sale$515,000$294/sqft
    Source: Smothers Realty Group #09344149 Report a problem
    2/16/2017Price change$515,000-3.7%$294/sqft
    Source: Smothers Realty Group #09344149 Report a problem
    11/28/2016Price change$534,900-2.7%$305/sqft
    Source: Smothers Realty Group #09344149 Report a problem
    9/28/2016Price change$549,900-1.8%$314/sqft
    Source: Smothers Realty Group #09344149 Report a problem
    9/16/2016Listed for sale$560,000+84.5%$319/sqft
    Source: Smothers Realty Group #09344149 Report a problem
    11/17/2015Sold$303,500-8%$173/sqft
    Source: Public Record Report a problem
    10/1/2015Pending sale$329,900$188/sqft
    Source: Myslicki Real Estate #08905300 Report a problem
    8/22/2015Listed for sale$329,900-5.7%$188/sqft
    Source: Myslicki Real Estate #08905300 Report a problem
    2/25/2009Listing removed$349,900$200/sqft
    Source: Homes.com #06877848 Report a problem
    10/6/2008Listed for sale$349,900$200/sqft
    Source: Homes.com #06877848 Report a problem

    Public tax history

    YearProperty taxesTax assessment
    2024$10,136 +5.9%$37,477 +0%
    2023$9,571 +6%$37,476 +26.3%
    2022$9,031 +4%$29,680
    2021$8,680 +14.4%$29,680
    2020$7,590 -0.1%$29,680 -1.4%
    2019$7,598 -9.9%$30,111
    2018$8,430 +2.7%$30,111
    2017$8,209 +6.4%$30,111 +17.9%
    2016$7,714 +35%$25,532
    2015$5,714 +1.1%$25,532
    2014$5,651 -7.5%$25,532 -8.3%
    2013$6,107 +1.8%$27,841
    2012$6,000 +1.1%$27,841
    2011$5,933 +18.5%$27,841 -22.3%
    2010$5,008 +9.9%$35,819
    2009$4,555 +4%$35,819 -5%
    2008$4,380 +0.7%$37,704 +19.9%
    2007$4,350 -3.5%$31,450
    2006$4,508 +0.6%$31,450
    2005$4,481 +18.7%$31,450 +28.7%
    2004$3,777 -0.1%$24,441
    2003$3,780 +2.7%$24,441
    2002$3,681 +10.1%$24,441 +38.7%
    2001$3,343 +4.6%$17,624
    2000$3,196 +17.4%$17,624
    1999$2,722 $17,624
    Find assessor info on the county website

    Neighborhood: 60526

    Nearby schools

    GreatSchools rating
    Schools provided by the listing agent
    • Elementary: Ogden Ave Elementary School
    • Middle: Park Junior High School
    • High: Lyons Twp High School
    • District: 102

    Source: The MLS. This data may not be complete. We recommend contacting the local school district to confirm school assignments for this home.

    Get a cash offer in 3 minutes
    Find out how much your home could sell for in as little as 3 minutes with a no-obligation cash offer.
    Estimated market value
    $782,900
    Get a cash offer in 3 minutes
    Find out how much your home could sell for in as little as 3 minutes with a no-obligation cash offer.
    Estimated market value
    $782,900