Skip main navigation
For sale
  • $220,000

    301 N Waccamaw Dr. #108, Garden City Beach, SC 29576

    2beds
    584sqft
    : 
    Loading
    Get pre-qualified
    Condominium
    Built in 1985
    -- sqft lot
    $212,400 Zestimate®
    $377/sqft
    $464/mo HOA

    What's special

    Fully furnishedLow-rise communityPrivate poolStylishly decoratedPrivate covered balconyNearby atlantic oceanCovered parking
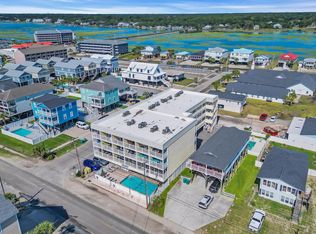
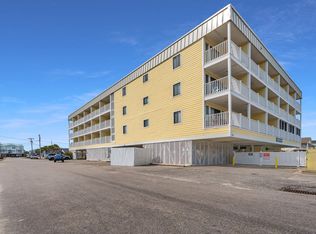
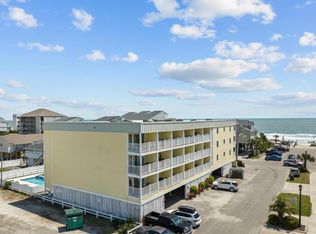
    Discover your perfect beachside escape! This move-in ready, first floor, 2 bedroom, 1 bath condo in the charming complex of Garden Sands, located in the heart of Garden City Beach is fully furnished and waiting for you. Relax on your private covered balcony, enjoying the sights and sounds of the nearby Atlantic Ocean, with direct beach access just across the street. Impeccably maintained and stylishly decorated, this unit comes furnished and includes a stackable washer and dryer for added convenience. New HVAC system installed 2025. New refrigerator added in April 2026. This low-rise community offers a private pool, covered parking, and affordable HOA fees. Steps from the iconic Garden City Pier, restaurants, shops, and local attractions, this condo is your getaway to coastal living. Want to make it a rental? This complex offers short term and long term rentals so go ahead and start the AIRBNB you have always dreamed of. Act fact and schedule your showing today.
    283 days
    |
    273
    |
    21
    |

    Zillow last checked:

    Listing updated:

    Listed by:

    Cathy Kelley 609-410-9790,

    W Realty Coastal

    Source: CCAR,MLS#: 2524271MLS LogoOriginating MLS: Coastal Carolinas Association of Realtors

    Loading...

      Facts & features

      Interior

      Bedrooms & bathrooms
      • Bedrooms: 2
      • Bathrooms: 1
      • Full bathrooms: 1
      Rooms
      • Room types: Foyer
      Primary bedroom
      • Features: Ceiling Fan(s)
      Primary bathroom
      • Features: Tub Shower, Vanity
      Dining room
      • Features: Ceiling Fan(s), Living/Dining Room
      Family room
      • Features: Ceiling Fan(s)
      Kitchen
      • Features: Dishwasher, Solid Surface Counters
      Other
      • Features: Entrance Foyer
      Heating
      • Central, Electric
      Cooling
      • Central Air
      Appliances
      • Included: Dishwasher, Microwave, Oven, Range, Refrigerator, Dryer, Washer
      Features
      • Ceiling Fan(s), Furnished, Tub Shower, Vanity, Window Treatments, Entrance Foyer, High Speed Internet, Solid Surface Counters
      • Flooring: Laminate
      • Furnished: Yes
      Interior area
      • Total structure area: 632
      • Total interior livable area: 584 sqft

      Property

      Parking
      • Parking features: Underground
      Features
      • Levels: One
      • Stories: 1
      • Patio & porch: Balcony
      • Exterior features: Balcony
      • Pool features: Community, Outdoor Pool
      • Has view: Yes
      • View description: Ocean
      • Has water view: Yes
      • Water view: Ocean
      Lot
      • Features: City Lot, Flood Zone
      Details
      • Additional parcels included: ,
      • Parcel number: 47006020180
      • Zoning: MF
      • Special conditions: None

      Construction

      Type & style
      • Home type: Condo
      • Architectural style: Low Rise
      • Property subtype: Condominium
      Materials
      • Wood Siding
      • Foundation: Raised
      Condition
      • Resale
      • Year built: 1985

      Utilities & green energy

      • Water: Public
      • Utilities for property: Cable Available, Electricity Available, Phone Available, Sewer Available, Water Available, High Speed Internet Available, Trash Collection

      Community & HOA

      Community
      • Features: Cable TV, Internet Access, Long Term Rental Allowed, Pool, Short Term Rental Allowed
      • Security: Smoke Detector(s)
      • Subdivision: Garden Sands
      HOA
      • Has HOA: Yes
      • Amenities included: Pet Restrictions, Pets Allowed, Trash, Cable TV, Maintenance Grounds
      • Services included: Association Management, Common Areas, Insurance, Internet, Legal/Accounting, Maintenance Grounds, Pest Control, Pool(s), Sewer, Trash, Water
      • HOA fee: $464 monthly
      Location
      • Region: Murrells Inlet

      Financial & listing details

      • Price per square foot: $377/sqft
      • Tax assessed value: $206,500
      • Annual tax amount: $2,924
      • Date on market: 10/6/2025
      • Listing terms: Cash,Conventional
      • Electric utility on property: Yes

        Estimated market value

        $212,400

        $202,000 - $223,000

        $1,544/mo

        Price history

        DateEventPrice
        3/22/2026Price change$220,000-2.2%$377/sqft
        Source: CCAR #2524271 Report a problem
        10/6/2025Listed for sale$225,000+4.7%$385/sqft
        Source: CCAR #2524271 Report a problem
        1/13/2023Sold$214,900+104.7%$368/sqft
        Source: CCAR #2226444 Report a problem
        10/30/2017Sold$105,000-6.3%$180/sqft
        Source: CCAR #1710638 Report a problem
        7/21/2017Sold$112,000+49.3%$192/sqft
        Source: Agent Provided Report a problem
        11/17/2016Sold$75,000+17.2%$128/sqft
        Source: CCAR #1619664 Report a problem
        1/31/2000Sold$64,000$110/sqft
        Source: Public Record Report a problem

        Public tax history

        YearProperty taxesTax assessment
        2025$2,924 +6.8%$206,500
        2024$2,738 +76.3%$206,500 +81.1%
        2023$1,553 +4.6%$114,000
        2022$1,485 -13%$114,000
        2021$1,707 +21.8%--
        2020$1,402 --
        2019-- --
        2018$1,501 $6,180 +18.4%
        2017-- $5,220
        2016-- $5,220 -42.9%
        2015-- $9,135 +75%
        2014$1,102 $5,220
        2013-- --
        2012-- --
        2010-- $6,600 +57.1%
        2009-- $4,200
        2008-- $4,200
        2007-- $4,200 +50%
        2005-- $2,800
        2004$492 +18.6%$2,800 +18.6%
        2003$415 $2,360
        2002-- --
        2001-- --
        2000-- --
        Find assessor info on the county website

        Monthly payment

        Est. payment

        Payment breakdown

        Explore the cost of this home by adjusting the details. Changes won't be saved.
        All calculations are estimates and provided by Zillow, Inc. for informational purposes only. Actual amounts may vary.
        HOA fees may include property taxes on listings classified as Co-Ops. Contact the listing agent and/or owner for fee details.
        Mortgage interest rates are dependent on a number of factors, including credit score, down payment, and repayment length. Interest rate data provided by Zillow Group Marketplace, Inc. as of 1/1/1970 from various mortgage lenders with which we have lead or other similar arrangements; the Estimated Payment is an average of those rates.
        See how much you could borrow to make a competitive offer.

        Climate risks

        Neighborhood: 29576

        Getting around

        42 / 100
        Car-Dependent
        40 / 100
        Somewhat Bikeable

        Nearby schools

        GreatSchools rating
        Schools provided by the listing agent
        • Elementary: Seaside Elementary School
        • Middle: Saint James Middle School
        • High: Saint James High School

        Source: CCAR. This data may not be complete. We recommend contacting the local school district to confirm school assignments for this home.

        A local agent can set up tours, give advice and negotiate with sellers.

        A local lender can help you make sure your offer is ready when you are.

        Browse local experts

        Similar homes