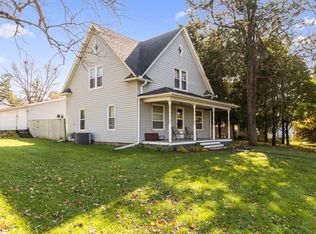
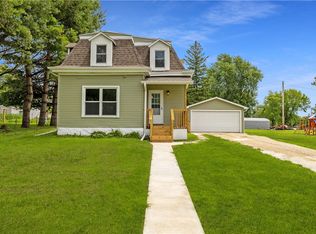
OVER ¾ OF AN ACRE: This charming 1.5-story home was built in 1900 and is full of character. This beautifully maintained 4-bedroom, 2-bath residence offers excellent curb appeal, original woodwork, spacious living areas, and a welcoming front porch. Includes a new garage and an additional 0.39-acre lot — plenty of room for a garden, outbuilding, or neighborhood sports field. Rare blend of timeless style and practical upgrades. Move-in ready.
Pending
$260,000
301 NE 2nd St, Ogden, IA 50212
4beds
2,109sqft
Single Family Residence
Built in 1900
0.39 Acres Lot
$-- Zestimate®
$123/sqft
$-- HOA
What's special
New garageOriginal woodworkExcellent curb appealWelcoming front porch
- 47 days
- 37
- 1
Zillow last checked:
Listing updated:
Listed by:
Michael Julich mksellsiowa@gmail.com,
Agency Iowa,
Kenzie Julich 515-783-5540,
Agency Iowa
Source: DMMLS,MLS#: 735802
Originating MLS: Des Moines Area Association of REALTORS
Facts & features
Interior
Bedrooms & bathrooms
- Bedrooms: 4
- Bathrooms: 2
- Full bathrooms: 1
- 3/4 bathrooms: 1
- Main level bedrooms: 1
Heating
- Electric, Forced Air, Gas
Cooling
- Central Air
Appliances
- Included: Dryer, Dishwasher, Microwave, Refrigerator, Stove, Washer
Features
- Flooring: Carpet, Vinyl
- Basement: Unfinished
Interior area
- Total structure area: 2,109
- Total interior livable area: 2,109 sqft
Video & virtual tour
Property
Parking
- Total spaces: 1
- Parking features: Detached, Garage, One Car Garage
- Garage spaces: 1
Features
- Levels: One and One Half
- Stories: 1.5
Lot
- Size: 0.39 Acres
- Dimensions: 120 x 142
- Features: Rectangular Lot
Details
- Parcel number: 88427323287023
- Zoning: R
Construction
Type & style
- Home type: SingleFamily
- Architectural style: One and One Half Story
- Property subtype: Single Family Residence
Materials
- Metal Siding
- Foundation: Brick/Mortar
- Roof: Asphalt,Shingle
Condition
- Year built: 1900
Utilities & green energy
- Sewer: Public Sewer
- Water: Public
Community & HOA
HOA
- Has HOA: No
Location
- Region: Ogden
Financial & listing details
- Price per square foot: $123/sqft
- Tax assessed value: $252,610
- Annual tax amount: $2,668
- Date on market: 3/6/2026
- Cumulative days on market: 177 days
- Listing terms: Cash,Conventional,FHA,VA Loan
- Road surface type: Concrete
Estimated market value
Not available
Estimated sales range
Not available
Not available
Price history
| Date | Event | Price |
|---|---|---|
| 7/19/2026 | Pending sale | $260,000$123/sqft |
Source: | ||
| 5/24/2026 | Price change | $260,000-1.9%$123/sqft |
Source: | ||
| 3/31/2026 | Price change | $265,000-1.9%$126/sqft |
Source: | ||
| 3/20/2026 | Price change | $270,000-3.6%$128/sqft |
Source: | ||
| 3/7/2026 | Listed for sale | $280,000+67.2%$133/sqft |
Source: | ||
| 4/6/2021 | Sold | $167,500-1.4%$79/sqft |
Source: | ||
| 2/17/2021 | Pending sale | $169,900$81/sqft |
Source: DMMLS #621098 Report a problem | ||
| 1/22/2021 | Listed for sale | $169,900$81/sqft |
Source: Heartland Realty #621098 Report a problem | ||
Public tax history
| Year | Property taxes | Tax assessment |
|---|---|---|
| 2025 | $2,668 +0.5% | $252,610 +44.5% |
| 2024 | $2,654 +11.6% | $174,764 |
| 2023 | $2,378 +1.5% | $174,764 +33.8% |
| 2022 | $2,344 +5.9% | $130,588 +3.9% |
| 2021 | $2,214 +2.4% | $125,722 +4.8% |
| 2020 | $2,162 +21.6% | $119,920 |
| 2019 | $1,778 +15.5% | $119,920 +26% |
| 2018 | $1,540 -13.3% | $95,153 +19% |
| 2017 | $1,776 +18.6% | $79,934 |
| 2016 | $1,498 | $79,934 +7.9% |
| 2015 | $1,498 +11% | $74,071 |
| 2014 | $1,350 +0.9% | $74,071 |
| 2013 | $1,338 -7% | -- |
| 2012 | $1,438 -15% | -- |
| 2011 | $1,692 +3.9% | -- |
| 2010 | $1,628 +10% | -- |
| 2009 | $1,480 +10.3% | -- |
| 2008 | $1,342 -2.6% | -- |
| 2007 | $1,378 | -- |
Find assessor info on the county website
Monthly payment
Est. payment
Payment breakdown
Explore the cost of this home by adjusting the details. Changes won't be saved.Climate risks
Neighborhood: 50212
Nearby schools
Schools provided by the listing agent
- District: Ogden
Source: DMMLS. This data may not be complete. We recommend contacting the local school district to confirm school assignments for this home.