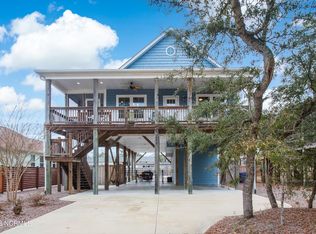
Welcome to 301 NE 51st Street where island life meets everyday comfort on beautiful Oak Island! Built in 2018, this thoughtfully designed 3-bedroom, 2-bath home captures the essence of coastal living with a perfect blend of relaxation, convenience, and charm.
Located just blocks from the beach, you'll enjoy direct access with a red-light-protected crossing at the end of the street, making trips to the sand and surf safe and easy. Walk or golf cart to Publix, local restaurants, and a favorite coffee shop... everything you need for your best beach days is right around the corner.
Inside, you'll find care-free luxury vinyl plank floors, tile baths, and a spacious living and dining area ideal for entertaining or cozy evenings in. The primary suite offers a dual vanity and custom tile walk-in shower, while the laundry room off the kitchen keeps life simple and organized.
Step outside to the wrap-around covered porch, where sea breezes and slow mornings await. A partially screened section with a kitschy Dutch half door opens to the fully fenced backyard, complete with a fire pit, the perfect place to unwind after a beach day. The oversized garage offers abundant space for vehicles, golf carts, and all your beach gear, plus pull-down attic storage for seasonal items.
Low-maintenance coastal landscaping and smart design make this home ideal as a primary residence, second home, or rental investment. Vacasa projects annual income between $25,194 and $26,520, based on sleeping six guests comfortably.
Oak Island living is about more than a location, it's a lifestyle. Enjoy wide sandy beaches, miles of bike paths, fishing piers, and breathtaking sunsets that make every day feel like a vacation. Discover how easy it is to live, play, and relax at 301 NE 51st Street.
Sold for $620,000
$620,000
301 NE 51st Street, Oak Island, NC 28465
3beds
1,328sqft
Single Family Residence
Built in 2018
6,534 Square Feet Lot
$618,600 Zestimate®
$467/sqft
$2,388 Estimated rent
Home value
$618,600
$569,000 - $674,000
$2,388/mo
Zestimate® history
Owner options
List your home for rent
$2,388/mo
Rent Zestimate®
Find your next renter with Zillow Rental Manager. Plus, with online applications, you can quickly screen prospective tenants – for free.
$2,388/mo
Rent Zestimate®
Refinance and save
$3,639/mo
Est. payment
Refinancing to a lower rate could help reduce your monthly payments and save thousands over the life of the loan.
$3,639/mo
Est. payment
Explore your selling options
Work with a Zillow partner agent
Leverage their expertise and Zillow's premium Showcase listings to get your home seen by more buyers.
Get startedList with your own agent
Get your home in front of millions of buyers by listing it on Zillow.
Learn how to do itSell it yourself
Take full control of how buyers see your home on Zillow by listing For Sale by Owner (FSBO).
List your homeWhat's special
Wide sandy beachesWrap-around covered porchFishing piersFully fenced backyardLow-maintenance coastal landscapingBlocks from the beachMiles of bike paths
Zillow last checked:
Listing updated:
Listed by:
Hank Troscianiec & Associates 910-262-7705,
Keller Williams Innovate-OKI
Bought with:
Hank Troscianiec & Associates
Keller Williams Innovate-OKI
Source: Hive MLS,MLS#: 100538437 Originating MLS: Brunswick County Association of Realtors
Originating MLS: Brunswick County Association of RealtorsFacts & features
Interior
Bedrooms & bathrooms
- Bedrooms: 3
- Bathrooms: 2
- Full bathrooms: 2
Rooms
- Room types: Living Room, Dining Room, Master Bedroom, Bedroom 2, Bedroom 3, Bathroom 1, Bathroom 2, Laundry
Primary bedroom
- Level: First
- Dimensions: 13 x 17.5
Bedroom 2
- Level: First
- Dimensions: 11 x 11.5
Bedroom 3
- Level: First
- Dimensions: 10.5 x 10
Bathroom 1
- Level: First
Bathroom 2
- Level: First
Dining room
- Level: First
- Dimensions: 6 x 8.5
Kitchen
- Level: First
- Dimensions: 12.5 x 13
Laundry
- Level: First
Living room
- Level: First
- Dimensions: 20 x 16
Heating
- Heat Pump, Electric
Cooling
- Heat Pump
Appliances
- Included: Built-In Microwave, Washer, Refrigerator, Range, Dryer
- Laundry: Laundry Room
Features
- Master Downstairs, Walk-in Closet(s), Ceiling Fan(s), Walk-in Shower, Blinds/Shades, Walk-In Closet(s)
- Flooring: LVT/LVP
- Windows: Thermal Windows
- Attic: Floored,Pull Down Stairs
- Has fireplace: No
- Fireplace features: None
Interior area
- Total structure area: 1,328
- Total interior livable area: 1,328 sqft
Property
Parking
- Total spaces: 4
- Parking features: Concrete, Garage Door Opener, On Site
- Garage spaces: 2
- Uncovered spaces: 2
Features
- Levels: One
- Stories: 1
- Patio & porch: Covered, Porch, Screened, Wrap Around
- Exterior features: Outdoor Shower
- Fencing: Back Yard
Lot
- Size: 6,534 Square Feet
- Dimensions: 55 x 120
- Features: Corner Lot
Details
- Parcel number: 235ll00102
- Zoning: Ok-R-6
- Special conditions: Standard
Construction
Type & style
- Home type: SingleFamily
- Property subtype: Single Family Residence
Materials
- Vinyl Siding
- Foundation: Raised, Slab
- Roof: Architectural Shingle
Condition
- New construction: No
- Year built: 2018
Details
- Warranty included: Yes
Utilities & green energy
- Sewer: Public Sewer
- Water: Public
- Utilities for property: Sewer Connected, Water Connected
Community & HOA
Community
- Subdivision: Not In Subdivision
HOA
- Has HOA: No
- Amenities included: See Remarks
Location
- Region: Oak Island
Financial & listing details
- Price per square foot: $467/sqft
- Tax assessed value: $537,840
- Annual tax amount: $3,716
- Date on market: 12/23/2025
- Cumulative days on market: 7 days
- Listing agreement: Exclusive Right To Sell
- Listing terms: Cash,Conventional,FHA,VA Loan
Price history
| Date | Event | Price |
|---|---|---|
| 12/29/2025 | Sold | $620,000-3%$467/sqft |
Source:  Hive MLS #100538437 Report a problem Hive MLS #100538437 Report a problem | ||
| 11/13/2025 | Contingent | $639,500$482/sqft |
Source: Hive MLS #100538437 Report a problem | ||
| 11/7/2025 | Listed for sale | $639,500+1021.9%$482/sqft |
Source: Hive MLS #100538437 Report a problem | ||
| 11/29/2017 | Sold | $57,000$43/sqft |
Source: Hive MLS #100087158 Report a problem | ||
Public tax history
| Year | Property taxes | Tax assessment |
|---|---|---|
| 2025 | $2,055 -8.9% | $537,840 |
| 2024 | $2,255 | $537,840 |
| 2023 | $2,255 +55.7% | $537,840 +122.7% |
| 2022 | $1,448 +2.1% | $241,510 |
| 2021 | $1,418 +1.8% | $241,510 |
| 2020 | $1,393 | $241,510 |
| 2019 | $1,393 | $241,510 +503.8% |
| 2018 | -- | $40,000 |
Find assessor info on the county website
Neighborhood: 28465
Nearby homes
- $--6,534 Square FeetLot 1 Ne 51st Street, Oak Island, NC 28465Off Market
- $848,2005 bd3 ba2k sqft303 NE 51st St, Oak Island, NC 28465Off Market
- $582,5003 bd3 ba3k sqft229 NE 51st St, Oak Island, NC 28465Off Market
- $617,6003 bd2 ba1.4k sqft305 NE 51st St, Oak Island, NC 28465Off Market
- $569,0003 bd1 ba1k sqft304 NE 50th St, Oak Island, NC 28465For Sale
- $659,0003 bd2 ba1.5k sqft230 NE 50th St, Oak Island, NC 28465Off Market
- $513,4003 bd2 ba1.2k sqft227 NE 51st St, Oak Island, NC 28465Off Market
- $256,3009,583 Square Feet306 NE 50th St, Oak Island, NC 28465Off Market
Nearby schools
GreatSchools rating
- 8/10Southport ElementaryGrades: K-5Distance: 4.6 mi
- 4/10South Brunswick MiddleGrades: 6-8Distance: 7.3 mi
- 4/10South Brunswick HighGrades: 9-12Distance: 7.6 mi
Schools provided by the listing agent
- Elementary: Southport
- Middle: South Brunswick
- High: South Brunswick
Source: Hive MLS. This data may not be complete. We recommend contacting the local school district to confirm school assignments for this home.
Get a cash offer in 3 minutes
Find out how much your home could sell for in as little as 3 minutes with a no-obligation cash offer.
Estimated market value
$618,600
Get a cash offer in 3 minutes
Find out how much your home could sell for in as little as 3 minutes with a no-obligation cash offer.
Estimated market value
$618,600
- North Carolina
- Brunswick County
- Oak Island
- 28465
- 301 NE 51st Street
Nearby cities
Nearby zip codes
Other Oak Island Topics
