This stunning Lakewood home is truly an architectural one-of-a-kind, offering a spacious and thoughtfully designed layout on a corner cul-de-sac lot, backing to greenspace. Inside, you’ll find a large open floorplan with vaulted ceilings and plantation shutters throughout. The completely updated kitchen is a chef’s dream, featuring quartz countertops, stainless steel appliances, and an abundance of cabinet space. The spacious primary suite includes a cozy fireplace, a loft (perfect for a study or sitting area), and a private deck. The massive walk-in closet even includes a private infrared sauna for the ultimate retreat. The primary bathroom offers a double vanity, a free-standing tub, and a separate shower. The finished walk-out basement is perfect for guests or entertaining, with a second kitchen, a beautiful stone fireplace, a large great room, and a separate bedroom and full bathroom. The lower level also features a second driveway, an additional garage, and plenty of storage. Enjoy newer updates including dual HVAC systems, new windows and sliding doors, front and back deck boards with upgraded railings, high-efficiency gas logs in the living room and lower level, an in-ground sprinkler system, and enhanced landscaping all around the home. Don’t miss this rare opportunity to live in Lakewood and enjoy all the amenities it has to offer—beautiful lakes, a clubhouse, golf, multiple swimming pools, sports courts, and so much more!
Sold
Price Unknown
301 NE Landings Dr, Lees Summit, MO 64064
4beds
3,847sqft
Single Family Residence
Built in 1979
0.32 Acres Lot
$614,100 Zestimate®
$--/sqft
$3,668 Estimated rent
Home value
$614,100
$547,000 - $688,000
$3,668/mo
Zestimate® history
Owner options
List your home for rent
$3,668/mo
Rent Zestimate®
Find your next renter with Zillow Rental Manager. Plus, with online applications, you can quickly screen prospective tenants – for free.
$3,668/mo
Rent Zestimate®
Refinance and save
$194/mo
Est. payment
Refinancing to a lower rate could help reduce your monthly payments and save thousands over the life of the loan.
$194/mo
Est. payment
Explore your selling options
Work with a Zillow partner agent
Leverage their expertise and Zillow's premium Showcase listings to get your home seen by more buyers.
Get startedList with your own agent
Get your home in front of millions of buyers by listing it on Zillow.
Learn how to do itSell it yourself
Take full control of how buyers see your home on Zillow by listing For Sale by Owner (FSBO).
List your homeWhat's special
Stone fireplaceCozy fireplaceQuartz countertopsMassive walk-in closetSecond kitchenStainless steel appliancesDouble vanity
Zillow last checked:
Listing updated:
Listed by:
Cary Kauffman 913-424-5878,
Weichert, Realtors Welch & Com
Bought with:
David Wells, 2024017087
KW KANSAS CITY METRO
Source: Heartland MLS as distributed by MLS GRID,MLS#: 2537734
Facts & features
Interior
Bedrooms & bathrooms
- Bedrooms: 4
- Bathrooms: 4
- Full bathrooms: 4
Primary bedroom
- Features: Fireplace, Sauna, Walk-In Closet(s), Wood Floor
- Level: Second
- Area: 330 Square Feet
- Dimensions: 22 x 15
Bedroom 2
- Features: Carpet, Ceiling Fan(s)
- Level: First
Bedroom 3
- Features: Carpet, Ceiling Fan(s)
- Level: First
Bedroom 4
- Features: Carpet
- Level: Basement
Primary bathroom
- Features: Double Vanity, Separate Shower And Tub, Solid Surface Counter
- Level: Second
Bathroom 2
- Features: Ceramic Tiles, Shower Only, Solid Surface Counter
- Level: First
Bathroom 3
- Features: Shower Only, Wood Floor
- Level: First
Bathroom 4
- Features: Built-in Features, Shower Only, Solid Surface Counter
- Level: Basement
Den
- Features: Wood Floor
- Level: Second
Dining room
- Features: Wood Floor
- Level: First
- Area: 225 Square Feet
- Dimensions: 15 x 15
Family room
- Features: Carpet, Fireplace, Indirect Lighting
- Level: Basement
Great room
- Features: Ceiling Fan(s), Fireplace, Wood Floor
- Level: First
- Area: 378 Square Feet
- Dimensions: 21 x 18
Kitchen
- Features: Pantry, Quartz Counter, Wood Floor
- Level: First
- Area: 399 Square Feet
- Dimensions: 19 x 21
Kitchen 2nd
- Features: Laminate Counters
- Level: Basement
Laundry
- Level: First
Heating
- Natural Gas
Cooling
- Electric
Appliances
- Included: Dishwasher, Disposal, Humidifier, Microwave, Refrigerator, Built-In Electric Oven, Gas Range, Water Purifier
- Laundry: Main Level, Sink
Features
- Ceiling Fan(s), Pantry, Sauna, Vaulted Ceiling(s), Walk-In Closet(s)
- Flooring: Carpet, Tile, Wood
- Doors: Storm Door(s)
- Windows: Window Coverings, Skylight(s)
- Basement: Basement BR,Daylight,Finished,Walk-Out Access
- Number of fireplaces: 3
- Fireplace features: Basement, Family Room, Master Bedroom
Interior area
- Total structure area: 3,847
- Total interior livable area: 3,847 sqft
- Finished area above ground: 2,254
- Finished area below ground: 1,593
Property
Parking
- Total spaces: 3
- Parking features: Attached, Garage Faces Front, Garage Faces Side
- Attached garage spaces: 3
Features
- Patio & porch: Deck, Patio
- Exterior features: Balcony
- Fencing: Metal
Lot
- Size: 0.32 Acres
- Features: Adjoin Greenspace, Corner Lot, Cul-De-Sac
Details
- Parcel number: 43410072200000000
- Special conditions: Standard
- Other equipment: Back Flow Device
Construction
Type & style
- Home type: SingleFamily
- Architectural style: Traditional
- Property subtype: Single Family Residence
Materials
- Stone & Frame, Wood Siding
- Roof: Composition
Condition
- Year built: 1979
Utilities & green energy
- Sewer: Public Sewer
- Water: Public
Community & HOA
Community
- Subdivision: Lakewood
HOA
- Has HOA: Yes
- Amenities included: Clubhouse, Play Area, Pool, Tennis Court(s)
- Services included: Other
- HOA fee: $194 monthly
- HOA name: Lakewood Property Homeowners Assoc.
Location
- Region: Lees Summit
Financial & listing details
- Tax assessed value: $473,450
- Annual tax amount: $7,200
- Date on market: 3/26/2025
- Listing terms: Cash,Conventional,FHA,VA Loan
- Ownership: Private
- Road surface type: Paved
Price history
| Date | Event | Price |
|---|---|---|
| 5/5/2025 | Sold | -- |
Source:  Heartland MLS as distributed by MLS GRID #2537734 Report a problem Heartland MLS as distributed by MLS GRID #2537734 Report a problem | ||
| 3/29/2025 | Pending sale | $595,000$155/sqft |
Source: Heartland MLS as distributed by MLS GRID #2537734 Report a problem | ||
| 3/26/2025 | Listed for sale | $595,000+24.2%$155/sqft |
Source: Heartland MLS as distributed by MLS GRID #2537734 Report a problem | ||
| 12/7/2020 | Sold | -- |
Source: Heartland MLS as distributed by MLS GRID #2249510 Report a problem | ||
| 10/25/2020 | Pending sale | $479,000$125/sqft |
Source: Glad Heart Realty #2249510 Report a problem | ||
| 10/23/2020 | Listed for sale | $479,000+47.4%$125/sqft |
Source: Glad Heart Realty #2249510 Report a problem | ||
| 2/5/2018 | Sold | -- |
Source: Heartland MLS as distributed by MLS GRID #2078704 Report a problem | ||
| 11/10/2017 | Listed for sale | $324,900$84/sqft |
Source: RE/MAX Elite, REALTORS #2078704 Report a problem | ||
| 4/10/2006 | Sold | -- |
Source: Agent Provided Report a problem | ||
Public tax history
| Year | Property taxes | Tax assessment |
|---|---|---|
| 2025 | $6,927 -2.8% | $89,956 -3.4% |
| 2024 | $7,130 +1.8% | $93,100 |
| 2023 | $7,002 +21.2% | $93,100 +36.9% |
| 2022 | $5,776 +0.1% | $68,020 |
| 2021 | $5,771 +13.3% | $68,020 +14.6% |
| 2020 | $5,093 +3.2% | $59,362 |
| 2019 | $4,936 | $59,362 +14.9% |
| 2018 | $4,936 +8.7% | $51,664 |
| 2017 | $4,542 +11% | $51,664 +7.7% |
| 2016 | $4,092 +2% | $47,956 +2.8% |
| 2014 | $4,010 +0% | $46,650 |
| 2013 | $4,009 +0.3% | $46,650 |
| 2012 | $3,995 -0.1% | $46,650 |
| 2011 | $4,001 +2.8% | $46,650 |
| 2010 | $3,890 -5.9% | $46,650 |
| 2009 | $4,133 +1.8% | $46,650 -6% |
| 2008 | $4,058 +6.3% | $49,628 |
| 2007 | $3,816 +0% | $49,628 +7% |
| 2006 | $3,814 +7.1% | $46,380 |
| 2005 | $3,562 +0% | $46,380 +8% |
| 2004 | $3,562 +18.4% | $42,945 |
| 2003 | $3,008 +0.7% | $42,945 +9% |
| 2002 | $2,988 +0.1% | $39,400 |
| 2001 | $2,984 | $39,400 |
Find assessor info on the county website
Neighborhood: 64064
Nearby homes
- $362,4005 bd2 ba1.9k sqft205 NE Landings Dr, Lees Summit, MO 64064Off Market
- $426,9003 bd2 ba1.9k sqft303 NE Landings Dr, Lees Summit, MO 64064Off Market
- $406,9003 bd2 ba1.8k sqft226 NE Landings Ct, Lees Summit, MO 64064Off Market
- $464,7004 bd4 ba3k sqft216 NE Landings Ct, Lees Summit, MO 64064Off Market
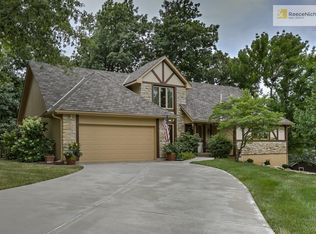
- $--4 bd3 ba2.4k sqft213 NE Landings Ct, Lees Summit, MO 64064Sold
- $432,7004 bd2 ba2.1k sqft305 NE Landings Dr, Lees Summit, MO 64064Off Market
- $425,8004 bd3 ba2k sqft203 NE Landings Dr, Lees Summit, MO 64064Off Market
- $382,6003 bd2 ba1.8k sqft207 NE Landings Ct, Lees Summit, MO 64064Off Market
Nearby schools
GreatSchools rating
- 8/10Chapel Lakes Elementary SchoolGrades: K-5Distance: 0.9 mi
- 7/10Delta Woods Middle SchoolGrades: 6-8Distance: 0.9 mi
- 8/10Blue Springs South High SchoolGrades: 9-12Distance: 6.5 mi
Get a cash offer in 3 minutes
Find out how much your home could sell for in as little as 3 minutes with a no-obligation cash offer.
Estimated market value
$614,100
Get a cash offer in 3 minutes
Find out how much your home could sell for in as little as 3 minutes with a no-obligation cash offer.
Estimated market value
$614,100
- Missouri
- Jackson County
- Lees Summit
- 64064
- 301 NE Landings Dr
Nearby cities
Nearby zip codes
Other Lees Summit Topics
