Nestled in the heart of historic downtown Winlock, this charming home blends timeless character with everyday comfort and functionality. The spacious floor plan offers three bedrooms and a full basement featuring a dedicated canning room, laundry area, craft space, and a generous gathering room—providing abundant space for hobbies, storage, or entertaining. The main level welcomes you with a cozy living room warmed by a pellet stove, a separate formal dining room, and a bright kitchen featuring tile countertops and a beautiful bay window overlooking the side yard. The primary bedroom is conveniently located on the main floor and includes a small walk-in closet, while the full bathroom completes the main level. Upstairs, you'll find two additional bedrooms offering privacy for guests. Recent updates include all new double-pane windows for improved energy efficiency and comfort. Ductless heating units provide comfort with heating and cooling. The attached one-car garage includes an upper-level storage/workspace, perfect for projects, hobbies, or additional storage. Step outside to enjoy raised garden beds, a partially fenced backyard, a charming gazebo, and a soft-sided hot tub—creating a relaxing outdoor retreat. Off-street parking adds extra convenience, making this well-maintained property an exceptional opportunity to enjoy small-town living just moments from downtown amenities.
Active
Listed by: Olympic Sotheby's Int'l Realty • Ranei Lindsey
Price cut: $6K (8/20)
$359,000
301 NW Benton Avenue, Winlock, WA 98596
3beds
1,962sqft
Single Family Residence
Built in 1930
5,227 Square Feet Lot
$356,000 Zestimate®
$183/sqft
$-- HOA
What's special
Off-street parkingLaundry areaBright kitchenFull basementCraft spaceRaised garden bedsCharming gazebo
- 34 days |
- 135 |
- 9 |
Zillow last checked:
Listing updated:
Listed by:
Ranei Lindsey,
Olympic Sotheby's Int'l Realty
Source: NWMLS as distributed by MLS GRID,MLS#: 2551546
Facts & features
Interior
Bedrooms & bathrooms
- Bedrooms: 3
- Bathrooms: 1
- Full bathrooms: 1
- Main level bathrooms: 1
- Main level bedrooms: 1
Primary bedroom
- Level: Main
Bedroom
- Level: Second
Bedroom
- Level: Second
Bathroom full
- Level: Main
Bonus room
- Level: Lower
Dining room
- Level: Main
Entry hall
- Level: Main
Kitchen without eating space
- Level: Main
Living room
- Level: Main
Utility room
- Level: Lower
Heating
- Fireplace, Ductless, Electric, Pellet
Cooling
- Ductless
Appliances
- Included: Refrigerator, Stove(s)/Range(s), Refrigerator(s), Water Heater: Electric, Water Heater Location: Basement
Features
- Ceiling Fan(s), Dining Room
- Flooring: Concrete, Hardwood
- Windows: Dbl Pane/Storm Window
- Basement: Partially Finished
- Number of fireplaces: 1
- Fireplace features: Pellet Stove, Main Level: 1, Fireplace
Interior area
- Total structure area: 1,962
- Total interior livable area: 1,962 sqft
Property
Parking
- Total spaces: 3
- Parking features: Attached Garage, Off Street
- Has attached garage: Yes
- Covered spaces: 1
- Uncovered spaces: 2
Features
- Levels: Two
- Stories: 2
- Entry location: Main
- Patio & porch: Ceiling Fan(s), Dbl Pane/Storm Window, Dining Room, Fireplace, Water Heater
- Has view: Yes
- View description: Territorial
Lot
- Size: 5,227 Square Feet
- Features: Corner Lot, Curbs, Paved, Sidewalk, Fenced-Partially, High Speed Internet
- Topography: Partial Slope
- Residential vegetation: Garden Space
Details
- Parcel number: 006046000000
- Zoning description: Jurisdiction: City
- Special conditions: Standard
Construction
Type & style
- Home type: SingleFamily
- Architectural style: 2 Stories w/Bsmnt
- Property subtype: Single Family Residence
Materials
- Cement Planked, Cement Plank
- Foundation: Poured Concrete
- Roof: Composition
Condition
- Year built: 1930
Utilities & green energy
- Electric: Company: LC PUD
- Sewer: Sewer Connected, Company: City of Winlock
- Water: Community, Company: City of Winlock
Community & HOA
Community
- Subdivision: Winlock
Location
- Region: Winlock
Financial & listing details
- Price per square foot: $183/sqft
- Tax assessed value: $313,600
- Annual tax amount: $2,148
- Date on market: 7/23/2026
- Cumulative days on market: 36 days
- Listing terms: Conventional
- Inclusions: Refrigerator(s), Stove(s)/Range(s)
Estimated market value
$356,000
$338,000 - $374,000
$1,777/mo
Price history
| Date | Event | Price |
|---|---|---|
| 8/20/2026 | Price change | $359,000-1.6%$183/sqft |
Source:  NWMLS as distributed by MLS GRID #2551546 Report a problem NWMLS as distributed by MLS GRID #2551546 Report a problem | ||
| 7/24/2026 | Listed for sale | $365,000+111.6%$186/sqft |
Source: NWMLS as distributed by MLS GRID #2551546 Report a problem | ||
| 5/29/2020 | Sold | $172,500$88/sqft |
Source: Public Record Report a problem | ||
Public tax history
| Year | Property taxes | Tax assessment |
|---|---|---|
| 2025 | $2,140 -4% | $313,600 -3.4% |
| 2024 | $2,229 +7.4% | $324,800 +4.9% |
| 2023 | $2,075 +6.8% | $309,500 +42.4% |
| 2021 | $1,944 -2.8% | $217,300 +7.6% |
| 2020 | $1,999 +3.6% | $201,900 +13.7% |
| 2019 | $1,929 +23.7% | $177,600 +18.5% |
| 2018 | $1,559 | $149,900 +15.8% |
| 2017 | $1,559 +9.8% | $129,400 +4.8% |
| 2016 | $1,420 +2.8% | $123,500 +9% |
| 2015 | $1,382 +9.1% | $113,300 +8.5% |
| 2013 | $1,266 | $104,400 -10.2% |
| 2011 | -- | $116,300 -11.2% |
| 2010 | -- | $130,900 |
Find assessor info on the county website
Monthly payment
Est. payment
Payment breakdown
Explore the cost of this home by adjusting the details. Changes won't be saved.Climate risks
Neighborhood: 98596
Nearby schools
GreatSchools rating
- 2/10Winlock Miller Elementary SchoolGrades: PK-5Distance: 0.1 mi
- 3/10Winlock Middle SchoolGrades: 6-8Distance: 2.3 mi
- 4/10Winlock Senior High SchoolGrades: 9-12Distance: 2.3 mi
Schools provided by the listing agent
- Elementary: Winlock Miller Elem
- Middle: Winlock Mid
- High: Winlock Snr High
Source: NWMLS as distributed by MLS GRID. This data may not be complete. We recommend contacting the local school district to confirm school assignments for this home.
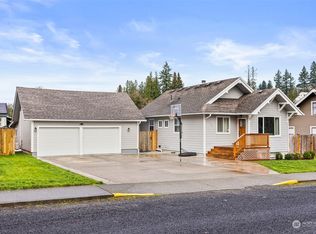
- $389,9993 bd2 ba2.2k sqft206 NW Washington St, Winlock, WA 98596Sold
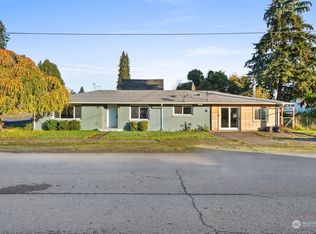
- $339,9003 bd2 ba1.8k sqft210 W Walnut St, Chehalis, WA 98596Sold
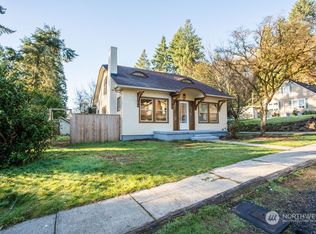
- $345,0003 bd3 ba2.5k sqft309 NW Washington St, Winlock, WA 98596Sold
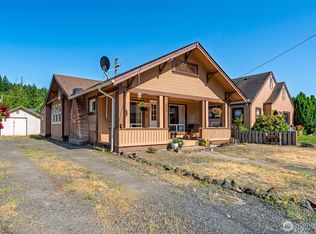
- $295,0002 bd1 ba848 sqft406 NW Benton Ave, Winlock, WA 98596Sold
- $505,0004 bd2 ba3.5k sqft301 W Walnut St, Winlock, WA 98596Sold
- $275,6004 bd2 ba2k sqft408 NW Benton Ave, Winlock, WA 98596Sold
- $329,000-- bd-- ba1.6k sqft407 NW Arden Ave, Winlock, WA 98596Sold
- $399,0005 bd3 ba2.6k sqft304 NW Arden Ave, Winlock, WA 98596Sold
A local agent can set up tours, give advice and negotiate with sellers.
Similar homes
- $400,0003 bd2 ba1.8k sqft1215 NW Kerron Avenue, Winlock, WA 98596Active
 MLS ID #2568487, Ben Hansen. NWMLS as distributed by MLS GRID
 - $349,9993 bd2 ba1k sqft200 Saint Helens Way, Winlock, WA 98596Active
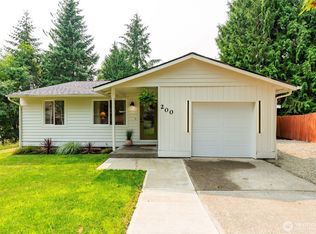 MLS ID #2565054, Tucker Stanley. NWMLS as distributed by MLS GRID
 - $390,0004 bd2 ba1.7k sqft1404 NW Kerron St, Winlock, WA 98596Active
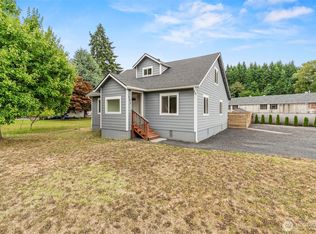 MLS ID #2560041, Amy Langlois. NWMLS as distributed by MLS GRID
 - $329,9002 bd1 ba1.1k sqft702 King Road, Winlock, WA 98596Active
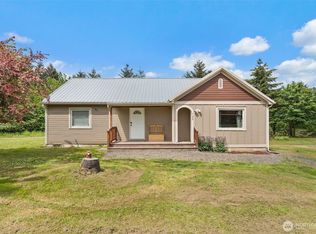 MLS ID #2527703, Walter Cuestas. NWMLS as distributed by MLS GRID
 - $420,0004 bd2 ba2k sqftMayers First Add, Winlock, WA 98596ActiveMLS ID #2550238, Haley Dawn Connor. NWMLS as distributed by MLS GRID
- $419,0003 bd1 ba1k sqft907 Byham Road, Winlock, WA 98596ActiveMLS ID #2564701, Justin Koehn. NWMLS as distributed by MLS GRID
- $264,9002 bd1 ba1.5k sqft211 NW Kerron Avenue, Winlock, WA 98596ActiveMLS ID #2561722, Kyle Graham. NWMLS as distributed by MLS GRID
- $405,0003 bd2 ba1.4k sqft268 Hawkins Road S, Winlock, WA 98596ActiveMLS ID #2560625, Kathryn Harris. NWMLS as distributed by MLS GRID
- $419,9005 bd2 ba2.1k sqft795 King, Winlock, WA 98596ActiveMLS ID #2552678, Shannon Anderson. NWMLS as distributed by MLS GRID
- $349,9003 bd2 ba1.3k sqft404 Herren Avenue, Winlock, WA 98596ActiveMLS ID #2455677, Seth Sharp. NWMLS as distributed by MLS GRID
- $475,0004 bd1 ba2.5k sqft862 King Road, Winlock, WA 98596ActiveMLS ID #2482615, Gabrielle Nemes. NWMLS as distributed by MLS GRID
- $385,0003 bd2 ba1.9k sqft621 S Second Street, Toledo, WA 98591ActiveMLS ID #2551838, Alisha Elaine Richard. NWMLS as distributed by MLS GRID
- $385,0003 bd1 ba1.2k sqft209 Drews Prairie Road, Toledo, WA 98591ContingentMLS ID #2480013, Leslie A. Myers. NWMLS as distributed by MLS GRID
- $399,0003 bd2 ba1.1k sqft809 4th Avenue NE, Chehalis, WA 98532ActiveMLS ID #2572721, Heather Stewart. NWMLS as distributed by MLS GRID
- $450,0003 bd2 ba1.3k sqft649 Prominence Street, Winlock, WA 98596ActiveMLS ID #2544381, Jason Blakeman. NWMLS as distributed by MLS GRID
- $389,0003 bd1 ba1.1k sqft719 2nd Ave NE, Napavine, WA 98565ActiveMLS ID #2564961, Bryan Castro. NWMLS as distributed by MLS GRID
- $325,0002 bd1 ba1.8k sqft163 SW Cascade, Chehalis, WA 98532ActiveMLS ID #2571311, Bruce Kimsey. NWMLS as distributed by MLS GRID
- $400,0003 bd1 ba1.1k sqft310 E Cedarcrest Court, Napavine, WA 98565ActiveMLS ID #2565979, Ben Hansen. NWMLS as distributed by MLS GRID
- $379,0003 bd1 ba1k sqft713 1st Avenue NE, Napavine, WA 98532ActiveMLS ID #2561372, Paula J Burrows. NWMLS as distributed by MLS GRID
- $359,9503 bd2 ba1.3k sqft1315 Oxford Ave, Centralia, WA 98531ActiveMLS ID #2565171, Cory Burger. NWMLS as distributed by MLS GRID
