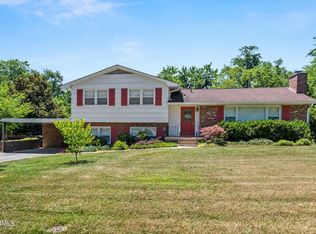
**OPEN HOUSE SUNDAY, MARCH 1ST, FROM 1:00-3:00PM** This timeless all-brick basement ranch in West Hills offers the perfect blend of character, comfort, and thoughtful updates. With four bedrooms, two and a half baths, and more than 3,100 square feet of well-designed living space, there's room to spread out while still feeling right at home. Situated on a level, fenced lot just under 0.4 acres, the setting is both private and inviting.
Inside, original hardwood floors add warmth and charm, complemented by updated lighting and two cozy gas fireplaces that anchor the main living areas. The kitchen is designed for gathering, featuring stainless steel appliances, granite countertops, and a seamless flow into the surrounding spaces, making everyday living and entertaining equally enjoyable.
The spacious primary suite offers a relaxing retreat, complete with a walk-in closet and a beautifully renovated ensuite bath showcasing a tiled shower with frameless glass, double vanities, and refined finishes. Additional bedrooms are generously sized and served by a well-appointed hall bath.
Downstairs, the finished walk-out basement provides exceptional flexibility, whether you envision a recreation room, guest quarters, home office, or media space. A large unfinished area adds even more versatility for storage, hobbies, or a workshop.
Outdoor living truly shines here. A 20x17 screened porch overlooks the private backyard with raised garden beds, creating the perfect space to unwind or entertain. The covered front porch offers another welcoming spot to relax and enjoy the neighborhood setting.
Recent improvements include a newly fenced yard, brand-new metal roof, new exterior doors, a custom chimney cap, and replacement of the main waterline, offering added peace of mind.
Located in the sought-after West High School zone with its highly regarded IB program, this move-in-ready home is less than five minutes from West Town Mall and Regal Cinema, with easy access to
Closed
Zillow last checked:
Listing updated:
Bought with:
April L Blankinship, 353579
Wallace
Source: RealTracs MLS as distributed by MLS GRID,MLS#: 3121649
Price history
| Date | Event | Price |
|---|---|---|
| 3/27/2026 | Sold | $535,000-2.7%$169/sqft |
Source:  RealTracs MLS as distributed by MLS GRID #3121649 Report a problem RealTracs MLS as distributed by MLS GRID #3121649 Report a problem | ||
| 3/6/2026 | Contingent | $549,900$174/sqft |
Source: RealTracs MLS as distributed by MLS GRID #3121649 Report a problem | ||
| 3/6/2026 | Pending sale | $549,900$174/sqft |
Source:  East Tennessee Realtors #1328418 Report a problem East Tennessee Realtors #1328418 Report a problem | ||
| 2/24/2026 | Price change | $549,900-8.3%$174/sqft |
Source: East Tennessee Realtors #1328418 Report a problem | ||
| 2/4/2026 | Listed for sale | $599,900-4%$190/sqft |
Source: East Tennessee Realtors #1328418 Report a problem | ||
| 1/1/2026 | Listing removed | $624,900$198/sqft |
Source: East Tennessee Realtors #1309034 Report a problem | ||
| 11/8/2025 | Price change | $624,900-3.1%$198/sqft |
Source: East Tennessee Realtors #1309034 Report a problem | ||
| 10/21/2025 | Price change | $644,900-0.8%$204/sqft |
Source: East Tennessee Realtors #1309034 Report a problem | ||
| 9/11/2025 | Price change | $649,900-1.5%$206/sqft |
Source: East Tennessee Realtors #1309034 Report a problem | ||
| 7/19/2025 | Listed for sale | $659,900+131.6%$209/sqft |
Source: East Tennessee Realtors #1309034 Report a problem | ||
| 10/19/2018 | Sold | $284,900$90/sqft |
Source: East Tennessee Realtors #1050901 Report a problem | ||
Nearby homes


Get a cash offer in 3 minutes
Find out how much your home could sell for in as little as 3 minutes with a no-obligation cash offer.
Estimated market value
$529,200
