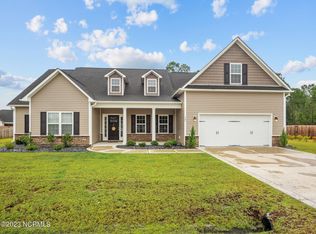
The definition of perfection is located at 301 Naval Store Drive in the highly desired area of Onslow Bay. There is not one hair out of place here, and it is ready to be yours immediately. This home is 4 bedrooms and 4 full baths with an upstairs bonus room with a huge walk-in closet that includes one of the full baths. Primary bedroom, guest bedroom, and two other beds with a jack-n-jill bath are laid out with great functionality in this home. The foyer is inviting and welcomes you into the formal dining room with an upgraded coffered ceiling and peeks of the living room. A stunning double trey ceiling in the living room with an electric fireplace is perfectly situated in the middle of the home for all to gather. Completely open to the living room and eat-in area; white soft-close cabinets with a kitchen island, hosting the deep sink surrounded by tasteful white, black, and grey granite ties it all together for a complete look. Stainless steel appliances will all convey, and custom blinds in the home will also stay. Around the corner toward the other bedrooms and bonus room, is an oversized closet/storage area, in addition to the large shelved pantry and garage exit. Back two, good-sized bedrooms are connected with a jack-n-jill bathroom and walk-in closets. Please note that there is no carpet in this house until you get to the stairs to go up to the bonus room. This is a spectacular space for guests to retreat at the end of the day or the college students home for the summer. The dual zone HVAC units have ongoing service agreements for maintenance and peace of mind. Possibilities are just endless up there! Back downstairs, off the other side of the living room, is the master wing of the home: Trey ceiling, huge room, separate shower and tub in the master bath, and water closet. The shower even has handicap bars as a bonus. Straight through is the master closet. Arrangeable clothing racks are there for you to move them how you like! Walking thru the closet you find yourself in the laundry room which is super convenient to put away your clothes but open to the rest of the home on the outside door and back to the front door. Now to the outside! This "park like setting" is absolutely stunning and one to enjoy. This lot has been professionally landscaped and maintained. The lot is over an acre and backs up to naturally protected wetlands and has an additional 20 x 18 ft of concrete pad to cook-out, relax or entertain with family & friends.
Sold for $460,000
$460,000
301 Naval Store Drive, Jacksonville, NC 28546
4beds
3,301sqft
Single Family Residence
Built in 2022
1.29 Acres Lot
$463,400 Zestimate®
$139/sqft
$3,263 Estimated rent
Home value
$463,400
$426,000 - $505,000
$3,263/mo
Zestimate® history
Owner options
List your home for rent
$3,263/mo
Rent Zestimate®
Find your next renter with Zillow Rental Manager. Plus, with online applications, you can quickly screen prospective tenants – for free.
$3,263/mo
Rent Zestimate®
Refinance and save
$3,142/mo
Est. payment
Refinancing to a lower rate could help reduce your monthly payments and save thousands over the life of the loan.
$3,142/mo
Est. payment
Explore your selling options
Work with a Zillow partner agent
Leverage their expertise and Zillow's premium Showcase listings to get your home seen by more buyers.
Get startedList with your own agent
Get your home in front of millions of buyers by listing it on Zillow.
Learn how to do itSell it yourself
Take full control of how buyers see your home on Zillow by listing For Sale by Owner (FSBO).
List your homeWhat's special
Electric fireplaceCustom blindsUpstairs bonus roomUpgraded coffered ceilingHandicap barsSeparate shower and tubLarge shelved pantry
Zillow last checked:
Listing updated:
Listed by:
Therasa L Locke 910-467-9542,
Wise Group Realty INC
Bought with:
Amy Childress, 317201
RE/MAX Elite Realty Group
Source: Hive MLS,MLS#: 100536929 Originating MLS: Jacksonville Board of Realtors
Originating MLS: Jacksonville Board of RealtorsFacts & features
Interior
Bedrooms & bathrooms
- Bedrooms: 4
- Bathrooms: 4
- Full bathrooms: 4
Rooms
- Room types: Dining Room
Primary bedroom
- Level: Primary Living Area
Heating
- Heat Pump, Fireplace(s), Electric, Forced Air, Zoned
Cooling
- Central Air, Zoned, Heat Pump
Appliances
- Included: Electric Oven, Electric Cooktop, Built-In Microwave, Washer, Self Cleaning Oven, Refrigerator, Range, Ice Maker, Dryer, Disposal, Dishwasher
- Laundry: Dryer Hookup, Washer Hookup, Laundry Room
Features
- Master Downstairs, Walk-in Closet(s), Tray Ceiling(s), Entrance Foyer, Solid Surface, Kitchen Island, Ceiling Fan(s), Pantry, Walk-in Shower, Blinds/Shades, Walk-In Closet(s)
- Flooring: LVT/LVP, Carpet, Tile
- Basement: None
- Attic: Access Only,Scuttle
Interior area
- Total structure area: 3,301
- Total interior livable area: 3,301 sqft
Property
Parking
- Total spaces: 6
- Parking features: Garage Faces Front, Concrete, Garage Door Opener, On Site
- Garage spaces: 2
- Uncovered spaces: 4
Features
- Levels: One and One Half
- Stories: 1
- Patio & porch: Open, Covered, Patio, Porch
- Exterior features: Irrigation System, Cluster Mailboxes
- Pool features: None
- Fencing: None
- Waterfront features: None
Lot
- Size: 1.29 Acres
- Dimensions: 78 x 182 x 91 x 200 x 80 x 29 x 109 x 329
- Features: Cul-De-Sac, Wetlands
Details
- Parcel number: 1127e68
- Zoning: R-10
- Special conditions: Standard
Construction
Type & style
- Home type: SingleFamily
- Property subtype: Single Family Residence
Materials
- Shake Siding, Brick Veneer, Vinyl Siding
- Foundation: Slab
- Roof: Architectural Shingle
Condition
- New construction: No
- Year built: 2022
Utilities & green energy
- Sewer: Public Sewer
- Water: Public
- Utilities for property: Cable Available, Sewer Connected, Water Connected
Community & HOA
Community
- Security: Smoke Detector(s)
- Subdivision: Onslow Bay
HOA
- Has HOA: Yes
- Amenities included: Clubhouse, Pool, Maintenance Common Areas, Management, Street Lights, Taxes
- HOA fee: $375 annually
- HOA name: Premier Management Group
- HOA phone: 910-679-3012
Location
- Region: Jacksonville
Financial & listing details
- Price per square foot: $139/sqft
- Tax assessed value: $321,918
- Annual tax amount: $2,108
- Date on market: 12/10/2025
- Cumulative days on market: 6 days
- Listing agreement: Exclusive Right To Sell
- Listing terms: Cash,Conventional,USDA Loan,VA Loan
- Road surface type: Paved
Price history
| Date | Event | Price |
|---|---|---|
| 12/2/2025 | Sold | $460,000$139/sqft |
Source:  Hive MLS #100536929 Report a problem Hive MLS #100536929 Report a problem | ||
| 10/23/2025 | Contingent | $460,000$139/sqft |
Source: Hive MLS #100536929 Report a problem | ||
| 10/18/2025 | Listed for sale | $460,000+10.8%$139/sqft |
Source: Hive MLS #100536929 Report a problem | ||
| 5/23/2022 | Sold | $415,000+2.7%$126/sqft |
Source: Hive MLS #100286870 Report a problem | ||
| 8/19/2021 | Pending sale | $404,000$122/sqft |
Source: Hive MLS #100286870 Report a problem | ||
Public tax history
| Year | Property taxes | Tax assessment |
|---|---|---|
| 2025 | $2,108 | $321,918 |
| 2024 | $2,108 | $321,918 |
| 2023 | $2,108 +153.7% | $321,918 +153.7% |
| 2022 | $831 | $126,867 |
| 2021 | -- | -- |
Find assessor info on the county website
Neighborhood: 28546
Nearby homes
- $526,4005 bd4 ba3.8k sqft109 Colonial Post Rd, Jacksonville, NC 28546Off Market
- $495,1004 bd4 ba3.1k sqft300 Naval Store Dr, Jacksonville, NC 28546Off Market
- $458,0005 bd5 ba3.3k sqft303 Naval Store Dr, Jacksonville, NC 28546Off Market
- $430,0005 bd4 ba-- sqft107 Colonial Post Rd, Jacksonville, NC 28546Sold
- $446,3005 bd5 ba3.3k sqft203 Gilliken Ct, Jacksonville, NC 28546Off Market
- $463,1005 bd3 ba3.5k sqft302 Naval Store Dr, Jacksonville, NC 28546Off Market
- $440,8003 bd3 ba3.1k sqft305 Naval Store Dr, Jacksonville, NC 28546Off Market
- $449,0004 bd4 ba3.1k sqft111 Colonial Post Rd, Jacksonville, NC 28546Off Market
Nearby schools
GreatSchools rating
- 5/10Silverdale ElementaryGrades: K-5Distance: 5.8 mi
- 7/10Hunters Creek MiddleGrades: 6-8Distance: 2.2 mi
- 4/10White Oak HighGrades: 9-12Distance: 3.2 mi
Schools provided by the listing agent
- Elementary: Silverdale
- Middle: Hunters Creek
- High: White Oak
Source: Hive MLS. This data may not be complete. We recommend contacting the local school district to confirm school assignments for this home.
Get a cash offer in 3 minutes
Find out how much your home could sell for in as little as 3 minutes with a no-obligation cash offer.
Estimated market value
$463,400
Get a cash offer in 3 minutes
Find out how much your home could sell for in as little as 3 minutes with a no-obligation cash offer.
Estimated market value
$463,400
- North Carolina
- Onslow County
- Midway Park
- 28546
- 301 Naval Store Drive
Nearby cities
Nearby zip codes
Other Midway Park Topics
