Skip main navigation
Sold for $315,000
  • $315,000

    301 North St, Dalton, MA 01226

    4beds
    1,992sqft
    Single Family Residence
    Built in 1921
    0.73 Acres Lot
    $318,700 Zestimate®
    $158/sqft
    $3,408 Estimated rent

    Home value

    $318,700

    $280,000 - $360,000

    $3,408/mo

    Zestimate® history
    Loading
    Loading...

    Owner options

    List your home for rent

    $3,408/mo

    Rent Zestimate®

    Find your next renter with Zillow Rental Manager. Plus, with online applications, you can quickly screen prospective tenants – for free.

    Learn more

    $3,408/mo

    Rent Zestimate®

    Refinance and save

    $2,018/mo

    Est. payment

    Refinancing to a lower rate could help reduce your monthly payments and save thousands over the life of the loan.

    See today's rates

    $2,018/mo

    Est. payment

    Explore your selling options

    Work with a Zillow partner agent

    Leverage their expertise and Zillow's premium Showcase listings to get your home seen by more buyers.

    Get started

    List with your own agent

    Get your home in front of millions of buyers by listing it on Zillow.

    Learn how to do it

    Sell it yourself

    Take full control of how buyers see your home on Zillow by listing For Sale by Owner (FSBO).

    List your home

    What's special

    Cozy wood-burning fireplaceEnclosed front porchRenovated kitchenElegant spanish porcelain tileSleek stainless steel appliancesMature grape vinesFirst-floor laundry area
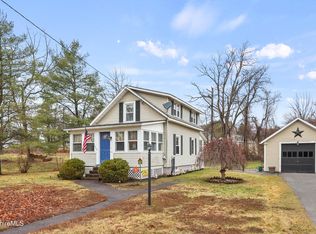
    Come see this spacious Dalton home while it lasts! SOLD AS IS. Step inside from the full-length enclosed front porch, ideal for morning coffee or quiet evenings, and you'll find a formal living room featuring a cozy wood-burning fireplace, perfect for gathering on chilly Berkshire evenings. There is a large dining room, cozy den and a sun-filled room that could easily serve as a first-floor bedroom, home office, or playroom. The renovated kitchen is a standout, with warm maple cabinetry, sleek stainless steel appliances, and elegant Spanish porcelain tile, a stylish and functional space for cooking and entertaining. A first-floor laundry area and convenient half bath complete the main level. Upstairs you'll find four bedrooms and a full bath with dual vanity. The kitchen walks out to the back deck overlooking the yard, perfect for grilling and entertaining. Out back you'll see the mature grape vines and Forsythia bushes with plenty of space in the yard for activities! Walkable distance to parks, shops and restaurants on Main Street. This home is offered in "as is" condition.

    Zillow last checked:

    Listing updated:

    Listed by:

    Derek Strzepa 413-442-0200,

    NOCHER REALTY

    Bought with:

    THE KAHN TEAM, 9518377

    BISHOP WEST REAL ESTATE

    Source: BCMLS,MLS#: 247307MLS Logo

    Facts & features

    Interior

    Bedrooms & bathrooms
    • Bedrooms: 4
    • Bathrooms: 2
    • Full bathrooms: 1
    • 1/2 bathrooms: 1
    Heating
    • Nat Gas, Boiler, Fireplace(s)
    Appliances
    • Included: Dishwasher, Dryer, Microwave, Range, Refrigerator, Washer
    Features
    • Flooring: Carpet, Ceramic Tile
    • Basement: Walk-Out Access,Unfinished,Interior Entry,Garage Access,Concrete
    • Has fireplace: Yes
    Interior area
    • Total structure area: 1,992
    • Total interior livable area: 1,992 sqft

    Property

    Parking
    • Parking features: Garaged & Off-Street
    • Has garage: Yes
    • Details: Garaged & Off-Street
    Lot
    • Size: 0.73 Acres
    Details
    • Parcel number: DALT M:104 L:152
    • Zoning description: Business

    Construction

    Type & style
    • Home type: SingleFamily
    • Architectural style: Other
    • Property subtype: Single Family Residence
    Materials
    • Roof: Asphalt Shingles,Fiberglass
    Condition
    • Year built: 1921

    Utilities & green energy

    • Electric: 200 Amp
    • Sewer: Public Sewer
    • Water: Public
    • Utilities for property: Cable Available

    Community & HOA

    Location
    • Region: Dalton

    Financial & listing details

    • Price per square foot: $158/sqft
    • Tax assessed value: $257,200
    • Annual tax amount: $4,663
    • Date on market: 8/7/2025

    Price history

    DateEventPrice
    11/4/2025Sold$315,000-4.5%$158/sqft
    Source: BCMLS #247307 Report a problem
    9/27/2025Pending sale$329,900$166/sqft
    Source: BCMLS #247307 Report a problem
    8/7/2025Listed for sale$329,900$166/sqft
    Source: BCMLS #247307 Report a problem

    Public tax history

    YearProperty taxesTax assessment
    2025$4,663 +5.9%$257,200 +6.3%
    2024$4,403 +11.6%$241,900 +17.9%
    2023$3,946 +6.7%$205,100 +15%
    2022$3,698 +1.4%$178,300 +5.1%
    2021$3,648 +10.4%$169,600 +4.2%
    2020$3,303 +7.4%$162,800 +3.1%
    2019$3,076 +0.5%$157,900 +2.7%
    2018$3,060 +0.2%$153,700
    2017$3,054 +1.2%$153,700
    2016$3,017 +1.5%$153,700 +0.7%
    2015$2,971 +5.2%$152,600
    2014$2,825 +2.2%$152,600
    2013$2,765 +0.9%$152,600 -3%
    2012$2,740 +0.1%$157,400
    2011$2,736 +4.1%$157,400 -5.4%
    2010$2,628 +7.4%$166,300 +1.9%
    2009$2,448 +1.6%$163,200
    2008$2,409 +4.2%$163,200
    2007$2,313 +6.8%$163,200 +24%
    2006$2,165 +3.5%$131,600 +11%
    2005$2,092 +9.1%$118,600 +4.8%
    2004$1,918 +15.3%$113,200 +19.5%
    2003$1,664 -3.8%$94,700 +2.9%
    2002$1,730 $92,000
    Find assessor info on the county website

    Neighborhood: 01226

    Nearby schools

    GreatSchools rating
    Schools provided by the listing agent
    • Elementary: Craneville
    • Middle: Nessacus Regional
    • High: Wahconah Regional

    Source: BCMLS. This data may not be complete. We recommend contacting the local school district to confirm school assignments for this home.

    Get pre-qualified for a loan
    At Zillow Home Loans, we can pre-qualify you in as little as 5 minutes with no impact to your credit score.

    An equal housing lender. NMLS #10287.

    Sell for more on Zillow
    Get a Zillow Showcase℠ listing at no additional cost and you could sell for .
    $318,700
    2% more
    +$6,374
    With Zillow Showcase(estimated)
    $325,074