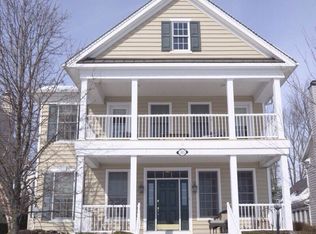
Welcome to this stunning former model home located in the award-winning Toll Brothers community of New Britain Walk and within the highly acclaimed Central Bucks School District. Offering 5 bedrooms, 3 full bathrooms,2 half baths a finished third-floor loft. With exceptional upgrades throughout, this beautifully appointed residence combines luxury, comfort, and convenience. Rich hardwood flooring flows throughout the home, complemented by extensive custom moldings, designer details, and custom California closet systems that provide both elegance and functionality. The brand- new gourmet kitchen is a chef's dream, featuring quartz countertops,5 burner cooktop with custom wood hood, stainless steel appliances,coffee bar and abundant cabinetry. The impressive great room showcases a coffered ceiling and gas fireplace, while the formal dining room is enhanced with custom ceiling moldings,all doors upgraded to farmhouse Santa Fe Shiplap style, creating an elegant space for entertaining. Retreat to the luxurious primary suite featuring a completely renovated spa-inspired bathroom and huge walk in custom closet. Additional premium features include farmhouse-style stair railings, two HVAC systems, and a tankless water heater with a whole house water Softener for enhanced comfort and efficiency. The finished third-floor loft offers flexible living space perfect for a home office, media room, fitness area, playroom, or guest suite. The fully finished walkout basement provides even more room for recreation, entertaining, or multi-generational living. -Additional home features are holiday light package, Shiplap powder room walls, Covered breeze-way, sound system wired throught out the house, Plantation shutters on all windows, Outdoor living is exceptional with a spacious Trex wraparound porch and beautifully crafted EP Henry paver patio, ideal for relaxing and entertaining. Ideally situated in one of Bucks County's most sought-after communities, residents enjoy being just minutes from Peace Valley Park, historic Doylestown, charming New Hope, shopping, dining, and the SEPTA train station. Combining timeless craftsmanship, luxury upgrades, and an unbeatable location, this exceptional home offers the very best of Bucks County living.
Pending
$820,000
301 Nottingham Pl, Chalfont, PA 18914
5beds
3,926sqft
Single Family Residence
Built in 2004
8,698 Square Feet Lot
$839,500 Zestimate®
$209/sqft
$310/mo HOA
What's special
Gas fireplaceQuartz countertopsFinished third-floor loftFully finished walkout basementExtensive custom moldingsSpacious trex wraparound porchCompletely renovated spa-inspired bathroom
- 17 days |
- 859 |
- 49 |
Likely to sell faster than
Zillow last checked:
Listing updated:
Listed by:
FERN HELLINGER 215-429-6153,
BHHS Fox & Roach-Southampton (215) 355-5100
Source: Bright MLS,MLS#: PABU2123412
Facts & features
Interior
Bedrooms & bathrooms
- Bedrooms: 5
- Bathrooms: 5
- Full bathrooms: 3
- 1/2 bathrooms: 2
- Main level bathrooms: 1
Rooms
- Room types: Living Room, Dining Room, Primary Bedroom, Bedroom 2, Bedroom 3, Kitchen, Basement, Bedroom 1, Great Room, Loft
Primary bedroom
- Features: Soaking Tub, Bathroom - Walk-In Shower, Built-in Features, Crown Molding, Double Sink, Flooring - HardWood, Walk-In Closet(s), Window Treatments
- Level: Upper
Bedroom 1
- Features: Flooring - Carpet
- Level: Upper
Bedroom 2
- Features: Flooring - Carpet
- Level: Upper
Bedroom 3
- Features: Flooring - Carpet
- Level: Upper
Basement
- Features: Basement - Finished, Built-in Features, Flooring - Luxury Vinyl Plank, Window Treatments
- Level: Lower
Dining room
- Features: Cathedral/Vaulted Ceiling, Chair Rail, Crown Molding, Flooring - HardWood, Lighting - Ceiling, Recessed Lighting
- Level: Main
Great room
- Features: Chair Rail, Fireplace - Gas, Flooring - HardWood, Recessed Lighting, Window Treatments
- Level: Main
Kitchen
- Features: Breakfast Room, Chair Rail, Crown Molding, Flooring - Solid Hardwood, Kitchen Island, Eat-in Kitchen, Kitchen - Gas Cooking, Recessed Lighting, Pantry, Window Treatments, Wet Bar
- Level: Main
Living room
- Features: Chair Rail, Crown Molding, Flooring - HardWood, Flooring - Solid Hardwood, Recessed Lighting, Window Treatments
- Level: Main
Loft
- Features: Attached Bathroom, Walk-In Closet(s)
- Level: Upper
Heating
- Forced Air, Natural Gas
Cooling
- Central Air, Programmable Thermostat, Zoned, Electric
Appliances
- Included: Microwave, Built-In Range, Disposal, Dryer, ENERGY STAR Qualified Dishwasher, ENERGY STAR Qualified Refrigerator, Ice Maker, Self Cleaning Oven, Oven/Range - Gas, Refrigerator, Stainless Steel Appliance(s), Water Conditioner - Owned, Tankless Water Heater, Cooktop, Range Hood, Washer
- Laundry: Upper Level
Features
- Air Filter System, Bar, Breakfast Area, Built-in Features, Chair Railings, Crown Molding, Family Room Off Kitchen, Open Floorplan, Eat-in Kitchen, Kitchen - Gourmet, Recessed Lighting, Sound System, Upgraded Countertops, Wainscotting, Walk-In Closet(s)
- Flooring: Hardwood, Wood
- Doors: Six Panel
- Windows: Bay/Bow, Energy Efficient, Screens, Sliding, Window Treatments
- Basement: Finished,Walk-Out Access,Heated
- Number of fireplaces: 1
- Fireplace features: Gas/Propane
Interior area
- Total structure area: 3,926
- Total interior livable area: 3,926 sqft
- Finished area above ground: 2,826
- Finished area below ground: 1,100
Video & virtual tour
Property
Parking
- Total spaces: 2
- Parking features: Garage Faces Rear, Garage Door Opener, Detached, Driveway
- Garage spaces: 2
- Has uncovered spaces: Yes
Accessibility
- Accessibility features: None
Features
- Levels: Four
- Stories: 4
- Patio & porch: Deck, Patio
- Exterior features: Extensive Hardscape, Lighting, Flood Lights, Street Lights
- Pool features: None
Lot
- Size: 8,698 Square Feet
Details
- Additional structures: Above Grade, Below Grade
- Parcel number: 26009389
- Zoning: SR1
- Special conditions: Standard
Construction
Type & style
- Home type: SingleFamily
- Architectural style: Colonial
- Property subtype: Single Family Residence
Materials
- Frame
- Foundation: Concrete Perimeter
- Roof: Shingle
Condition
- New construction: No
- Year built: 2004
Utilities & green energy
- Electric: 200+ Amp Service
- Sewer: Public Sewer
- Water: Public
- Utilities for property: Cable Connected, Natural Gas Available, Electricity Available
Community & HOA
Community
- Security: Carbon Monoxide Detector(s), Main Entrance Lock, Smoke Detector(s)
- Subdivision: New Britain Walk
HOA
- Has HOA: Yes
- Services included: Common Area Maintenance, Maintenance Grounds, Snow Removal, Trash
- HOA fee: $310 monthly
- HOA name: CONTINENTAL PROPERTY MANAGEMENT
Location
- Region: Chalfont
- Municipality: NEW BRITAIN TWP
Financial & listing details
- Price per square foot: $209/sqft
- Tax assessed value: $44,460
- Annual tax amount: $8,545
- Date on market: 6/23/2026
- Listing agreement: Exclusive Right To Sell
- Listing terms: Cash,Conventional,FHA
- Ownership: Fee Simple
Estimated market value
$839,500
$798,000 - $881,000
$4,476/mo
Price history
| Date | Event | Price |
|---|---|---|
| 6/25/2026 | Pending sale | $820,000$209/sqft |
Source: | ||
| 6/23/2026 | Listed for sale | $820,000+31.2%$209/sqft |
Source: | ||
| 6/14/2021 | Sold | $625,000-3.8%$159/sqft |
Source: Public Record Report a problem | ||
| 2/17/2021 | Pending sale | $649,900$166/sqft |
Source: Long & Foster Real Estate, Inc. #PABU499894 Report a problem | ||
| 2/10/2021 | Price change | $649,900-3.7%$166/sqft |
Source: Long & Foster Real Estate, Inc. #PABU499894 Report a problem | ||
| 1/12/2021 | Listed for sale | $674,900-2.2%$172/sqft |
Source: Long & Foster Real Estate, Inc. #PABU499894 Report a problem | ||
| 12/1/2020 | Listing removed | $3,500$1/sqft |
Source: Long & Foster Real Estate, Inc. #PABU508808 Report a problem | ||
| 11/30/2020 | Listing removed | $689,900$176/sqft |
Source: Long & Foster Real Estate, Inc. #PABU499894 Report a problem | ||
| 10/26/2020 | Price change | $3,500-22.2%$1/sqft |
Source: Long & Foster Real Estate, Inc. #PABU508808 Report a problem | ||
| 10/7/2020 | Listed for rent | $4,500$1/sqft |
Source: Long & Foster Real Estate, Inc. #PABU508808 Report a problem | ||
| 10/2/2020 | Price change | $689,900-1.4%$176/sqft |
Source: Long & Foster Real Estate, Inc. #PABU499894 Report a problem | ||
| 8/6/2020 | Listed for sale | $699,900$178/sqft |
Source: Long & Foster Real Estate, Inc. #PABU499894 Report a problem | ||
| 7/3/2020 | Listing removed | $699,900$178/sqft |
Source: Long & Foster Real Estate, Inc. #PABU499894 Report a problem | ||
| 7/1/2020 | Price change | $699,900-4.1%$178/sqft |
Source: Long & Foster Real Estate, Inc. #PABU499894 Report a problem | ||
| 6/25/2020 | Listed for sale | $729,900+0.7%$186/sqft |
Source: Long & Foster Real Estate, Inc. #PABU499894 Report a problem | ||
| 1/14/2020 | Listing removed | $724,900$185/sqft |
Source: Long & Foster Real Estate, Inc. #PABU485266 Report a problem | ||
| 1/6/2020 | Listed for rent | $4,500+12.5%$1/sqft |
Source: Long & Foster Real Estate, Inc. #PABU486788 Report a problem | ||
| 12/3/2019 | Listed for sale | $724,900+20.8%$185/sqft |
Source: Long & Foster Real Estate, Inc. #PABU485266 Report a problem | ||
| 5/22/2019 | Listing removed | $599,900$153/sqft |
Source: Homestarr Realty #PABU442298 Report a problem | ||
| 2/18/2019 | Listed for sale | $599,900-7.6%$153/sqft |
Source: Homestarr Realty #PABU442298 Report a problem | ||
| 3/31/2016 | Listing removed | $4,000$1/sqft |
Source: Long & Foster-Blue Bell #6686737 Report a problem | ||
| 3/30/2016 | Listing removed | $649,000-8.9%$165/sqft |
Source: Long & Foster-Blue Bell #6686736 Report a problem | ||
| 2/24/2016 | Listed for rent | $4,000$1/sqft |
Source: Long & Foster-Blue Bell #6686737 Report a problem | ||
| 1/7/2016 | Listing removed | $4,000$1/sqft |
Source: Long and Foster Real Estate #6686737 Report a problem | ||
| 4/25/2007 | Sold | $712,500$181/sqft |
Source: Public Record Report a problem | ||
Public tax history
| Year | Property taxes | Tax assessment |
|---|---|---|
| 2025 | $8,081 +0.8% | $44,460 |
| 2024 | $8,015 +7.4% | $44,460 |
| 2023 | $7,460 +2% | $44,460 |
| 2022 | $7,312 +1.1% | $44,460 |
| 2021 | $7,230 | $44,460 |
| 2020 | $7,230 +1.2% | $44,460 |
| 2018 | $7,141 +0.8% | $44,460 |
| 2017 | $7,085 | $44,460 |
| 2016 | $7,085 | $44,460 |
| 2015 | -- | $44,460 |
| 2014 | -- | $44,460 |
| 2013 | -- | $44,460 |
| 2012 | -- | $44,460 |
| 2011 | -- | $44,460 -20.1% |
| 2010 | -- | $55,630 |
| 2009 | -- | $55,630 |
| 2008 | -- | $55,630 +1337.5% |
| 2007 | -- | $3,870 |
| 2006 | -- | $3,870 |
| 2005 | -- | -- |
Find assessor info on the county website
Monthly payment
Est. payment$--/mo
Payment breakdown
Explore the cost of this home by adjusting the details. Changes won't be saved.All calculations are estimates and provided by Zillow, Inc. for informational purposes only. Actual amounts may vary.
HOA fees may include property taxes on listings classified as Co-Ops. Contact the listing agent and/or owner for fee details.
Mortgage interest rates are dependent on a number of factors, including credit score, down payment, and repayment length. Interest rate data provided by Zillow Group Marketplace, Inc. as of 1/1/1970 from various mortgage lenders with which we have lead or other similar arrangements; the Estimated Payment is an average of those rates.
See how much you could borrow to make a competitive offer.
Climate risks
Neighborhood: Brittany Farms-Highlands
Nearby schools
GreatSchools rating
- 9/10Butler El SchoolGrades: K-6Distance: 0.3 mi
- 10/10Unami Middle SchoolGrades: 7-9Distance: 1.3 mi
- 10/10Central Bucks High School-SouthGrades: 10-12Distance: 2.4 mi
Schools provided by the listing agent
- Elementary: Butler
- Middle: Unami
- District: Central Bucks
Source: Bright MLS. This data may not be complete. We recommend contacting the local school district to confirm school assignments for this home.
A local agent can set up tours, give advice and negotiate with sellers.
A local lender can help you make sure your offer is ready when you are.
- Pennsylvania
- Bucks County
- Chalfont
- 18914
- Brittany Farms-Highlands
- 301 Nottingham Pl


