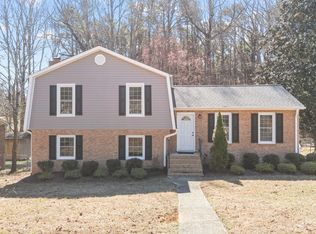
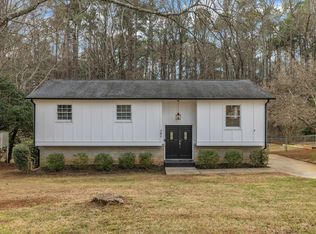
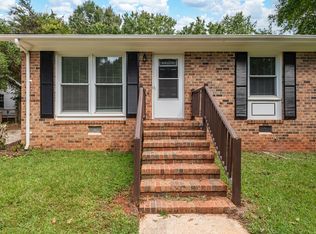
Get more home for your money in the established Van Story Hills community! This spacious 2,072-square-foot home offers a convenient location within 10 miles of Downtown Raleigh and just 3 miles from the Garner VA Clinic, plus the shopping, dining, and conveniences of White Oak Crossing. Situated on a corner lot with a wooded backdrop, the property offers added privacy and plenty of flexibility. A dead-end street along the side of the home provides ample street parking, and there's even room to bring your RV or boat! The backyard is fenced! Inside, the huge recreation room creates the perfect space for entertaining, game nights, or relaxing with family and friends—and the pool table stays! Looking for multigenerational living? The walk-out basement offers great potential for a comfortable in-law suite, guest retreat, or additional living space. Car lovers, hobbyists, and DIY enthusiasts will appreciate the detached garage—an ideal space for vehicles, projects, tools, or a workshop. Several major improvements are already complete, including a new roof and replacement windows in 2021 and a deck updated with low-maintenance composite decking and railings in 2022. A one-year home warranty is included for added peace of mind. Plus, ask about an available incentive to help with cosmetic updates and make this home your own!
For sale
Price cut: $10K (9/25)
$365,000
301 November St, Garner, NC 27529
3beds
2,072sqft
Single Family Residence
Built in 1974
0.3 Acres Lot
$357,900 Zestimate®
$176/sqft
$-- HOA
What's special
Huge recreation roomWalk-out basementDetached garageWooded backdropCorner lotPool table staysAmple street parking
- 34 days
- 942
- 113
Zillow last checked:
Listing updated:
Listed by:
Katyna Bunn 919-796-1678,
Legacy Partners Realty, LLC
Source: Doorify MLS,MLS#: 10191861
Facts & features
Interior
Bedrooms & bathrooms
- Bedrooms: 3
- Bathrooms: 2
- Full bathrooms: 2
- Main level bathrooms: 2
- Main level bedrooms: 3
Primary bedroom
- Level: Main
- Area: 130 Square Feet
- Dimensions: 10.0 x 13.0
Bedroom 2
- Level: Main
- Area: 99 Square Feet
- Dimensions: 9.0 x 11.0
Bedroom 3
- Level: Main
- Area: 120 Square Feet
- Dimensions: 12.0 x 10.0
Den
- Level: Basement
- Area: 220 Square Feet
- Dimensions: 11.0 x 20.0
Dining room
- Level: Main
- Area: 110 Square Feet
- Dimensions: 10.0 x 11.0
Other
- Level: Main
- Area: 24 Square Feet
- Dimensions: 4.0 x 6.0
Family room
- Level: Main
- Area: 195 Square Feet
- Dimensions: 15.0 x 13.0
Kitchen
- Level: Main
- Area: 132 Square Feet
- Dimensions: 12.0 x 11.0
Laundry
- Level: Basement
- Area: 121 Square Feet
- Dimensions: 11.0 x 11.0
Other
- Description: Billiard Room
- Level: Basement
- Area: 132 Square Feet
- Dimensions: 11.0 x 12.0
Other
- Description: Garage
- Level: Main
- Area: 529 Square Feet
- Dimensions: 23.0 x 23.0
Other
- Description: Storage
- Level: Main
- Area: 108 Square Feet
- Dimensions: 6.0 x 18.0
Other
- Description: Carport
- Level: Main
- Area: 198 Square Feet
- Dimensions: 18.0 x 11.0
Other
- Description: Patio
- Level: Main
- Area: 180 Square Feet
- Dimensions: 15.0 x 12.0
Other
- Description: Deck
- Level: Main
- Area: 120 Square Feet
- Dimensions: 10.0 x 12.0
Other
- Description: Front Porch
- Level: Main
- Area: 252 Square Feet
- Dimensions: 6.0 x 42.0
Recreation room
- Description: Flex Room
- Level: Basement
- Area: 352 Square Feet
- Dimensions: 22.0 x 16.0
Heating
- Fireplace(s), Forced Air, Heat Pump
Cooling
- Central Air, Ceiling Fan(s), Heat Pump
Appliances
- Included: Electric Range, Microwave, Range, Refrigerator
- Laundry: Inside, Lower Level, Laundry Room, Main Level
Features
- Ceiling Fan(s)
- Flooring: Carpet, Hardwood, Other, Vinyl
- Basement: Daylight,Finished,Full
- Number of fireplaces: 1
- Fireplace features: Basement, Propane, Raised Hearth
- Common walls with other units/homes: No Common Walls
Interior area
- Total structure area: 2,072
- Total interior livable area: 2,072 sqft
- Finished area above ground: 1,072
- Finished area below ground: 1,000
Property
Parking
- Total spaces: 4
- Parking features: Carport, Detached, Detached Carport, Driveway, Garage
- Garage spaces: 2
- Carport spaces: 1
- Covered spaces: 3
- Has uncovered spaces: Yes
Features
- Levels: Multi/Split
- Stories: 2
- Patio & porch: Covered, Deck, Front Porch, Porch
- Fencing: Back Yard,Fenced
- Has view: Yes
- View description: Forest, Trees/Woods
Lot
- Size: 0.3 Acres
- Dimensions: 68 x 151 x 87 x 12 x 127 x 21
- Features: Back Yard, Corner Lot
Details
- Additional structures: Garage(s)
- Parcel number: 171015632021000 0059419
- Zoning: R4
- Special conditions: Standard
Construction
Type & style
- Home type: SingleFamily
- Architectural style: Transitional
- Property subtype: Single Family Residence
Materials
- Brick, Frame, Masonite
- Foundation: Slab
- Roof: Shingle
Condition
- New construction: No
- Year built: 1974
Utilities & green energy
- Sewer: Public Sewer
- Water: Public
Community & HOA
Community
- Security: Closed Circuit Camera(s), Smoke Detector(s)
- Subdivision: Van Story Hills
HOA
- Has HOA: No
Location
- Region: Garner
Financial & listing details
- Price per square foot: $176/sqft
- Tax assessed value: $291,906
- Annual tax amount: $3,047
- Date on market: 9/10/2026
- Listing agreement: Exclusive Right To Sell
- Listing terms: Cash,Conventional,FHA
- Road surface type: Asphalt
Estimated market value
$357,900
$340,000 - $376,000
$2,025/mo
Price history
| Date | Event | Price |
|---|---|---|
| 9/25/2026 | Price change | $365,000-2.7%$176/sqft |
Source:  Doorify MLS #10191861 Report a problem Doorify MLS #10191861 Report a problem | ||
| 9/10/2026 | Listed for sale | $375,000+242.5%$181/sqft |
Source: Doorify MLS #10191861 Report a problem | ||
| 9/3/1996 | Sold | $109,500$53/sqft |
Source: Agent Provided Report a problem | ||
Public tax history
| Year | Property taxes | Tax assessment |
|---|---|---|
| 2025 | $2,581 +0.3% | $291,906 |
| 2024 | $2,572 +49.1% | $291,906 +64.2% |
| 2023 | $1,724 +9.5% | $177,744 |
| 2022 | $1,575 +5.3% | $177,744 |
| 2021 | $1,496 +1.3% | $177,744 |
| 2020 | $1,476 +26.6% | $177,744 +32.2% |
| 2019 | $1,166 | $134,460 |
| 2018 | $1,166 -25.4% | $134,460 |
| 2017 | $1,563 +1.3% | $134,460 |
| 2016 | $1,543 -6.2% | $134,460 -6.4% |
| 2015 | $1,645 +4.9% | $143,581 |
| 2014 | $1,568 | $143,581 |
| 2013 | -- | $143,581 |
| 2012 | -- | $143,581 |
| 2011 | -- | $143,581 |
| 2010 | -- | $143,581 |
| 2009 | -- | $143,581 |
| 2008 | -- | -- |
| 2007 | -- | -- |
| 2006 | -- | -- |
| 2005 | -- | -- |
| 2004 | -- | -- |
| 2003 | -- | -- |
| 2002 | -- | -- |
| 2001 | -- | -- |
Find assessor info on the county website
Monthly payment
Est. payment
Payment breakdown
Explore the cost of this home by adjusting the details. Changes won't be saved.Climate risks
Neighborhood: 27529
Nearby schools
Schools provided by the listing agent
- Elementary: Wake - Aversboro Elementary
- Middle: Wake - East Garner Middle
- High: Wake - Garner High
Source: Doorify MLS. This data may not be complete. We recommend contacting the local school district to confirm school assignments for this home.