New Construction | 1-Story | 2,358 Sq Ft | 4 Beds | 3 Baths | 3-Car Garage | Corner Lot | Ready April | The McKenna delivers space, smart design, and everyday comfort all on one level. A long entrance foyer creates a welcoming first impression and leads to two front bedrooms, each with walk-in closets and their own storage closet just outside the room, separated by a full bath. Across the hall, another bedroom with a walk-in closet and private bath offers the perfect setup for guests or multigenerational living. The hallway opens into a bright, open living area where the kitchen anchors the space. A large eye-shaped island overlooks the dining area and family room, making it easy to stay connected whether you’re cooking, hosting, or helping with homework. Quartz countertops, built-in appliances, soft-close cabinets with matte black hardware, and a spacious walk-in pantry add both style and function. Vaulted ceilings and large windows fill the family room with natural light while framing views of the covered outdoor living area and backyard. Tucked off the family room, the private primary suite features big windows, a tray ceiling, and double doors leading into the ensuite bath with dual vanities separated by a soaking tub, walk-in shower, linen storage, and a spacious walk-in closet. The bathroom connects directly to the laundry room, making laundry day that much easier. Visit our model and ask about our current buyer incentives!
Pending
Price increase: $12.8K (8/3)
$438,946
301 Oak Blossom Rd, Liberty Hill, TX 78642
4beds
2,305sqft
Single Family Residence
Built in 2026
7,143 Square Feet Lot
$-- Zestimate®
$190/sqft
$70/mo HOA
What's special
Built-in appliancesLong entrance foyerQuartz countertopsCorner lotSoaking tubVaulted ceilingsLarge eye-shaped island
- 164 days |
- 444 |
- 19 |
Zillow last checked:
Listing updated:
Listed by:
Katie Craig (888) 924-9949,
Chesmar Homes (888) 924-9949
Source: Unlock MLS,MLS#: 7933087
Facts & features
Interior
Bedrooms & bathrooms
- Bedrooms: 4
- Bathrooms: 3
- Full bathrooms: 3
- Main level bedrooms: 4
Heating
- Central, Natural Gas
Cooling
- Ceiling Fan(s), Central Air, Electric
Appliances
- Included: Built-In Electric Oven, Built-In Gas Range, Dishwasher, Disposal, Exhaust Fan, Microwave, Stainless Steel Appliance(s), Tankless Water Heater
Features
- Breakfast Bar, Built-in Features, Ceiling Fan(s), High Ceilings, Tray Ceiling(s), Vaulted Ceiling(s), Quartz Counters, Double Vanity, Electric Dryer Hookup, Eat-in Kitchen, Entrance Foyer, Kitchen Island, Open Floorplan, Pantry, Primary Bedroom on Main, Recessed Lighting, Soaking Tub, Storage, Walk-In Closet(s), Washer Hookup
- Flooring: Carpet, Laminate
- Windows: Blinds, Double Pane Windows, Screens
Interior area
- Total interior livable area: 2,305 sqft
Property
Parking
- Total spaces: 3
- Parking features: Attached, Driveway, Garage, Garage Door Opener, Oversized
- Attached garage spaces: 3
Accessibility
- Accessibility features: None
Features
- Levels: One
- Stories: 1
- Patio & porch: Covered, Patio, Porch
- Exterior features: Lighting, Private Yard
- Pool features: None
- Fencing: Back Yard
- Has view: Yes
- View description: None
- Waterfront features: None
Lot
- Size: 7,143 Square Feet
- Features: Back Yard, Corner Lot, Curbs, Few Trees, Front Yard, Sprinkler - Automatic
Details
- Additional structures: None
- Parcel number: 301 Oak Blossom Road
- Special conditions: Standard
Construction
Type & style
- Home type: SingleFamily
- Property subtype: Single Family Residence
Materials
- Foundation: Slab
- Roof: Composition
Condition
- New Construction
- New construction: Yes
- Year built: 2026
Details
- Builder name: Chesmar Homes
Utilities & green energy
- Sewer: Municipal Utility District (MUD)
- Water: Municipal Utility District (MUD)
- Utilities for property: Electricity Available, Internet-Cable, Natural Gas Available, Sewer Available, Water Available
Community & HOA
Community
- Features: Clubhouse, Park, Playground, Pool, Sidewalks, Street Lights
- Subdivision: Lariat
HOA
- Has HOA: Yes
- Services included: Common Area Maintenance
- HOA fee: $210 quarterly
- HOA name: Lariat HOA
Location
- Region: Liberty Hill
Financial & listing details
- Price per square foot: $190/sqft
- Tax assessed value: $87,000
- Annual tax amount: $1,491
- Date on market: 3/12/2026
- Listing terms: Cash,Conventional,FHA,Texas Vet,VA Loan
- Electric utility on property: Yes
Estimated market value
Not available
Estimated sales range
Not available
Not available
Price history
| Date | Event | Price |
|---|---|---|
| 8/3/2026 | Pending sale | $438,946+3%$190/sqft |
Source:  Unlock MLS #7933087 Report a problem Unlock MLS #7933087 Report a problem | ||
| 7/15/2026 | Price change | $426,196-2.9%$185/sqft |
Source: Chesmar Homes Report a problem | ||
| 7/13/2026 | Price change | $438,946-12%$190/sqft |
Source: Unlock MLS #7933087 Report a problem | ||
| 7/1/2026 | Price change | $498,990+9.6%$216/sqft |
Source: Unlock MLS #7933087 Report a problem | ||
| 6/25/2026 | Price change | $455,1940%$197/sqft |
Source: Chesmar Homes Report a problem | ||
| 6/17/2026 | Price change | $455,195-2%$197/sqft |
Source: Unlock MLS #7933087 Report a problem | ||
| 5/1/2026 | Price change | $464,268-3.3%$201/sqft |
Source: Unlock MLS #7933087 Report a problem | ||
| 1/16/2026 | Price change | $480,195+1.1%$208/sqft |
Source: Chesmar Homes Report a problem | ||
| 12/9/2025 | Price change | $475,195-11.2%$206/sqft |
Source: Chesmar Homes Report a problem | ||
| 11/21/2025 | Listed for sale | $535,195$232/sqft |
Source: Chesmar Homes Report a problem | ||
Public tax history
| Year | Property taxes | Tax assessment |
|---|---|---|
| 2025 | $1,491 -26.8% | $87,000 -27.5% |
| 2024 | $2,037 | $120,000 |
Find assessor info on the county website
Monthly payment
Est. payment
Payment breakdown
Explore the cost of this home by adjusting the details. Changes won't be saved.Climate risks
Neighborhood: 78642
Nearby schools
GreatSchools rating
- 7/10Louine Noble Elementary SchoolGrades: PK-5Distance: 2.6 mi
- 7/10Liberty Hill Junior High SchoolGrades: 6-8Distance: 2.6 mi
- 7/10Liberty Hill High SchoolGrades: 9-12Distance: 3.4 mi
Schools provided by the listing agent
- Elementary: Liberty Hill
- Middle: Liberty Hill Middle
- High: Liberty Hill
- District: Liberty Hill ISD
Source: Unlock MLS. This data may not be complete. We recommend contacting the local school district to confirm school assignments for this home.
- $479,4003 bd3 ba2.5k sqft305 Oak Blossom Rd, Liberty Hill, TX 78642Off Market

- $575,0004 bd3 ba2.7k sqft100 Slater Ct, Liberty Hill, TX 78642Off Market
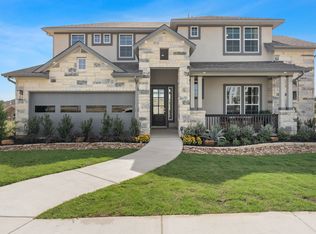
- $477,8004 bd3 ba2.5k sqft104 Slater Ct, Liberty Hill, TX 78642Off Market
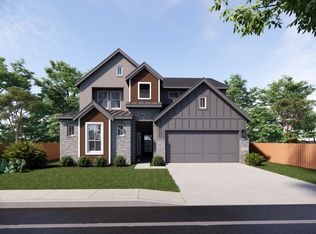
- from $424,9903 bd3 ba2.3k sqftMariah Plan, Lariat, Liberty Hill, TX 78642New Construction

- from $459,9904 bd3 ba2.5k sqftMaddy Plan, Lariat, Liberty Hill, TX 78642New Construction
- from $549,5354 bd3 ba2.9k sqftHattie Plan, Lariat, Liberty Hill, TX 78642New Construction
- from $479,9905 bd4 ba3k sqftArcher Plan, Lariat, Liberty Hill, TX 78642New Construction
- from $469,9904 bd3 ba2.5k sqftLeilana Plan, Lariat, Liberty Hill, TX 78642New Construction
A local agent can set up tours, give advice and negotiate with sellers.
Similar homes
- $414,7854 bd3 ba2.2k sqft317 W Faulkner St, Liberty Hill, TX 78642Active
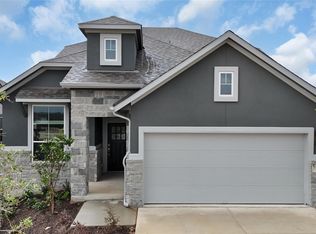
 Unlock MLS
 - $449,7953 bd3 ba2.1k sqft113 McDougall Pass, Liberty Hill, TX 78642Active
 MLS ID #1826680, Dusti Neel, RealAgent. Unlock MLS
 - $389,5004 bd3 ba2.6k sqft117 Clemens Dr, Liberty Hill, TX 78642Active
 MLS ID #7147656, Kylie Lynch, Compass RE Texas, LLC. Unlock MLS
 - from $479,9905 bd4 ba3k sqftArcher Plan, Lariat, Liberty Hill, TX 78642New Construction
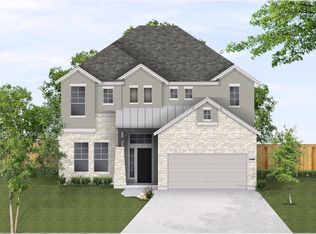 Chesmar Homes
 - $474,8414 bd3 ba2.5k sqft229 W Faulkner St, Liberty Hill, TX 78642New ConstructionChesmar Homes
- $399,0004 bd3 ba2.1k sqft112 Dax Dr, Liberty Hill, TX 78642ActiveMLS ID #2788961, Paul Campos, eXp Realty, LLC. Unlock MLS
- $474,2105 bd4 ba3k sqft205 W Faulkner St, Liberty Hill, TX 78642ActiveMLS ID #5779756, Katie Craig, Chesmar Homes. Unlock MLS
- $454,9004 bd3 ba2k sqft112 Singing Dove Way, Liberty Hill, TX 78642ActiveUnlock MLS
- $608,9004 bd3 ba3.2k sqft109 Statue Dr, Liberty Hill, TX 78642ActiveUnlock MLS
- $459,9005 bd3 ba2.5k sqft317 Bristlecone Bnd, Liberty Hill, TX 78642ActiveUnlock MLS
- $569,9004 bd4 ba3.1k sqft105 Gibbs Dr, Liberty Hill, TX 78642ActiveUnlock MLS
- $429,9005 bd3 ba2.5k sqft105 Wagon Spoke Way, Liberty Hill, TX 78642ActiveUnlock MLS
- from $328,7403 bd2 ba1.4k sqftBuchanan Plan, Lariat, Liberty Hill, TX 78642New ConstructionAshton Woods Homes
- $399,9004 bd3 ba2.5k sqft166 Wagon Spoke Way, Liberty Hill, TX 78642ActiveUnlock MLS
- $489,9905 bd3 ba2.5k sqft512 Monrovia Ct, Liberty Hill, TX 78642ActiveMLS ID #7957856, Britt Heffernan, Brodsky Properties. Unlock MLS
- $435,0004 bd3 ba2.3k sqft932 Azul Lagoon Dr Unit 18, Leander, TX 78641ActiveMLS ID #9257562, Karen Lewis, Compass RE Texas, LLC. Unlock MLS
- $391,7613 bd3 ba1.9k sqft209 Flora Springs Cv, Liberty Hill, TX 78642ActiveUnlock MLS
- $528,7704 bd3 ba2.3k sqft208 Montecido Dr, Liberty Hill, TX 78642ActiveUnlock MLS
- $439,9004 bd4 ba2.9k sqft316 Middle Brook Dr, Leander, TX 78641ActiveMLS ID #3997861, Kent Redding, Berkshire Hathaway TX Realty. Unlock MLS
- $444,9104 bd3 ba2.3k sqft325 Ridgewell Loop, Georgetown, TX 78633ActiveUnlock MLS
