Experience timeless elegance in this exquisite European-style residence nestled within the prestigious golf community of Avalon. Designed with refined craftsmanship and architectural sophistication, this exceptional home blends old-world charm with modern luxury and comfort. This 3677 sqft, 4BR, 4BA home provides main level living at it's finest.
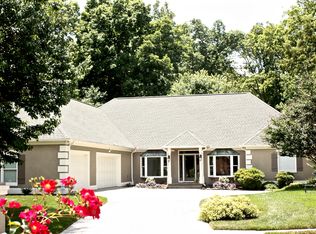
From the moment you arrive, the stately façade, featuring stone and brick construction, arched front entryway with solid mahogany door, and manicured landscaping, sets the tone for the elegance within.
Upon entering you are immediately impressed by the open, airy, grand living and dining areas that welcome you with soaring coffered and tray ceilings, rich hardwood floors, exquisite millwork including 8'' crown molding and classic wainscoting, marble fireplace, built-in book shelves, and abundant natural light that enhances every meticulously curated detail.
The gourmet kitchen is a chef's dream, appointed with high-end appliances, custom cabinetry, handsome custom range hood, granite countertops, walk in pantry, and an expansive island perfect for entertaining. The kitchen flows seamlessly into the grand living and dining areas, providing a layout that is ideal for both intimate gatherings and large-scale entertaining.
Retreat to the expansive and bright main level primary suite with tray ceiling and en suite complete with double vanity, garden tub, walk-in shower, and generous closet space.
The split bedroom floor plan offers comfort and privacy for family and guests, while thoughtfully designed living spaces provide versatility for a home office, library, or third bedroom on the main level.
The rec room has the potential to become a completely separate second living area, with an adjacent bedroom and full bath, and its own entrance. Upstairs you will find a bonus room/bedroom and full bath. The home also possesses tons of extra storage with floored attic space, a 4th garage in the basement for storing lawn equipment, and an encapsulated crawlspace.
Step outside to enjoy serene outdoor living. The covered screened porch adorned with skylights, tongue and groove ceiling, oscillating fans, and porcelain tile overlook the fenced back yard and adjacent terrace--perfect for morning coffee, entertaining, or evening relaxation.
Additional features include an irrigation system and central vacuum system.
As a resident of Avalon, you'll enjoy access to world-class golf, scenic views, and an exclusive community atmosphere. Neighborhood amenities include a large salt water swimming pool, a short walk from the house, with covered areas for picnics, a community center for neighborhood events that is also available for private resident functions, tennis courts, basketball, and pickleball. The Avalon Golf and Country Club boast an 18 hole, par 72 golf course with a 4 star rating featuring various terrains, elevations, and slopes that challenge the most avid golfers. The country club also offers fine dining, a full bar, and hosting of private events.
This is more than a home--it's a lifestyle defined by elegance, comfort, and distinction.
Sold for $1,100,000
$1,100,000
301 Oak Chase Blvd, Lenoir City, TN 37772
4beds
3,677sqft
Single Family Residence
Built in 2020
0.59 Acres Lot
$1,099,100 Zestimate®
$299/sqft
$3,688 Estimated rent
Home value
$1,099,100
$1.04M - $1.17M
$3,688/mo
Zestimate® history
Owner options
List your home for rent
$3,688/mo
Rent Zestimate®
Find your next renter with Zillow Rental Manager. Plus, with online applications, you can quickly screen prospective tenants – for free.
$3,688/mo
Rent Zestimate®
Refinance and save
$5,557/mo
Est. payment
Refinancing to a lower rate could help reduce your monthly payments and save thousands over the life of the loan.
$5,557/mo
Est. payment
Explore your selling options
Work with a Zillow partner agent
Leverage their expertise and Zillow's premium Showcase listings to get your home seen by more buyers.
Get startedList with your own agent
Get your home in front of millions of buyers by listing it on Zillow.
Learn how to do itSell it yourself
Take full control of how buyers see your home on Zillow by listing For Sale by Owner (FSBO).
List your homeWhat's special
Zillow last checked:
Listing updated:
Listed by:
Lynette Stephens 865-617-8700,
Gables & Gates, REALTORS
Bought with:
Kyle Grigsby, 380456
Realty Executives Associates
Source: East Tennessee Realtors,MLS#: 1336427
Facts & features
Interior
Bedrooms & bathrooms
- Bedrooms: 4
- Bathrooms: 4
- Full bathrooms: 4
Rooms
- Room types: Bonus Room
Heating
- Central, Natural Gas, Electric
Cooling
- Central Air
Appliances
- Included: Gas Range, Dishwasher, Disposal, Microwave, Range, Refrigerator
Features
- Walk-In Closet(s), Kitchen Island, Pantry, Eat-in Kitchen, Central Vacuum, Bonus Room
- Flooring: Carpet, Hardwood, Tile
- Windows: Windows - Vinyl
- Basement: Other
- Number of fireplaces: 1
- Fireplace features: Marble, Gas Log
Interior area
- Total structure area: 3,677
- Total interior livable area: 3,677 sqft
Property
Parking
- Total spaces: 3
- Parking features: Attached, Main Level
- Attached garage spaces: 3
Features
- Exterior features: Prof Landscaped
Lot
- Size: 0.59 Acres
- Dimensions: 123 x 237 x 131 x 149
- Features: Near Golf Course, Corner Lot
Details
- Parcel number: 010D A 02200 000
Construction
Type & style
- Home type: SingleFamily
- Architectural style: Other,Traditional
- Property subtype: Single Family Residence
Materials
- Other, Stone, Brick
Condition
- Year built: 2020
Utilities & green energy
- Sewer: Public Sewer
- Water: Public
Community & HOA
Community
- Features: Sidewalks
- Subdivision: Avalon
HOA
- Has HOA: Yes
- Amenities included: Golf Course, Playground
- HOA fee: $540 annually
Location
- Region: Lenoir City
Financial & listing details
- Price per square foot: $299/sqft
- Tax assessed value: $762,900
- Annual tax amount: $3,373
- Date on market: 4/13/2026
- Listing terms: New Loan,Cash,Conventional
Price history
| Date | Event | Price |
|---|---|---|
| 6/30/2026 | Sold | $1,100,000-3.1%$299/sqft |
Source:  East Tennessee Realtors #1336427 Report a problem East Tennessee Realtors #1336427 Report a problem | ||
| 5/18/2026 | Pending sale | $1,135,000$309/sqft |
Source: East Tennessee Realtors #1336427 Report a problem | ||
| 5/8/2026 | Price change | $1,135,000-3.4%$309/sqft |
Source: East Tennessee Realtors #1336427 Report a problem | ||
| 4/13/2026 | Listed for sale | $1,175,000+2250%$320/sqft |
Source: East Tennessee Realtors #1336427 Report a problem | ||
| 4/18/2018 | Sold | $50,000-15.3%$14/sqft |
Source: Public Record Report a problem | ||
| 4/10/2017 | Listed for sale | $59,000+14.3%$16/sqft |
Source: Gables & Gates, REALTORS #998322 Report a problem | ||
| 1/5/2005 | Sold | $51,615$14/sqft |
Source: Public Record Report a problem | ||
Public tax history
| Year | Property taxes | Tax assessment |
|---|---|---|
| 2025 | $3,373 | $190,725 |
| 2024 | $3,373 +16.5% | $190,725 |
| 2023 | $2,896 | $190,725 |
| 2022 | $2,896 | $190,725 |
| 2021 | -- | $190,725 +1595.3% |
| 2020 | $203 | $11,250 |
| 2019 | $203 | $11,250 |
| 2018 | $203 -0.1% | $11,250 |
| 2017 | $203 -27.2% | $11,250 -25% |
| 2016 | $279 +0.1% | $15,000 |
| 2015 | $279 | $15,000 |
| 2014 | $279 | $15,000 |
| 2013 | -- | $15,000 |
| 2012 | $277 | $15,000 -3.2% |
| 2011 | $277 +12.6% | $15,500 |
| 2010 | $246 | $15,500 |
| 2009 | $246 -17.3% | $15,500 |
| 2008 | $298 +29.4% | $15,500 +24% |
| 2007 | $230 | $12,500 |
| 2006 | $230 | $12,500 |
| 2005 | $230 +3.4% | $12,500 |
| 2004 | $223 +25% | $12,500 +25% |
| 2003 | $178 | $10,000 |
Find assessor info on the county website
Neighborhood: 37772
Nearby homes
- $837,7003 bd2 ba3k sqft209 Oak Chase Blvd, Lenoir City, TN 37772Off Market
- $1,124,1004 bd3 ba3k sqft309 Oak Chase Blvd, Lenoir City, TN 37772Off Market
- $782,300-- bd2 ba2.8k sqft135 Cardinal View Ct, Lenoir City, TN 37772Off Market
- $684,800-- bd3 ba2.3k sqft120 Cardinal View Ct, Lenoir City, TN 37772Off Market
- $900,5004 bd4 ba3.9k sqft201 Oak Chase Blvd, Lenoir City, TN 37772Off Market
- $655,5004 bd2 ba2.4k sqft300 Oak Chase Blvd, Lenoir City, TN 37772Off Market
- $16,300-- bd-- ba-- sqftOak Chase Blvd, Lenoir City, TN 37772Off Market
- $8,200-- bd-- ba-- sqftOak Chase Blvd, Lenoir City, TN 37772Off Market
Nearby schools
GreatSchools rating
- 7/10North Middle SchoolGrades: 5-8Distance: 1.9 mi
- 6/10Loudon High SchoolGrades: 9-12Distance: 9.9 mi
- 9/10Eaton Elementary SchoolGrades: PK-4Distance: 2 mi
Schools provided by the listing agent
- Elementary: Eatons
- Middle: North
- High: Loudon
Source: East Tennessee Realtors. This data may not be complete. We recommend contacting the local school district to confirm school assignments for this home.
Get a cash offer in 3 minutes
Find out how much your home could sell for in as little as 3 minutes with a no-obligation cash offer.
Estimated market value
$1,099,100
Get a cash offer in 3 minutes
Find out how much your home could sell for in as little as 3 minutes with a no-obligation cash offer.
Estimated market value
$1,099,100
- Tennessee
- Loudon County
- Lenoir City
- 37772
- 301 Oak Chase Blvd
Nearby cities
Nearby zip codes
Other Lenoir City Topics
