Well-maintained 3-bedroom, 1.5-bath ranch in the desirable Town of Algoma on Oshkosh's west side! Nestled on a spacious, private lot, this home offers the perfect blend of peaceful living and convenient access to shopping, schools, and amenities. The inviting living room features a cozy wood-burning fireplace, while the expansive kitchen and dining area provide plenty of space for entertaining. The Jack-and-Jill full bath connects to the primary bedroom, which also includes a large vanity area and multiple oversized closets. A versatile room off the kitchen makes an ideal pantry or storage space. Updated furnace and central air, plus additional garage attic storage with pull-down access. Delayed showings to start 7/23. Seller requires 48hr binding acceptance.
Active-no offer
$285,000
301 Oak Manor Dr, Oshkosh, WI 54904
3beds
1,740sqft
Single Family Residence
Built in 1984
0.34 Acres Lot
$290,800 Zestimate®
$164/sqft
$-- HOA
What's special
Cozy wood-burning fireplaceMultiple oversized closetsSpacious private lot
- 18 hours |
- 760 |
- 40 |
Zillow last checked:
Listing updated:
Listed by:
Megan K Florek PREF:920-428-1215,
Acre Realty, Ltd.
Source: RANW as distributed by MLS GRID,MLS#: 50329474
Facts & features
Interior
Bedrooms & bathrooms
- Bedrooms: 3
- Bathrooms: 2
- Full bathrooms: 1
- 1/2 bathrooms: 1
Bedroom 1
- Level: Main
- Dimensions: 14x13
Bedroom 2
- Level: Main
- Dimensions: 11x10
Bedroom 3
- Level: Main
- Dimensions: 10x10
Formal dining room
- Level: Main
- Dimensions: 17x13
Kitchen
- Level: Main
- Dimensions: 13x12
Living room
- Level: Main
- Dimensions: 18x13
Other
- Description: Den/Office
- Level: Main
- Dimensions: 11x8
Other
- Description: Other - See Remarks
- Level: Main
- Dimensions: 11x5
Other
- Description: Laundry
- Level: Main
- Dimensions: 7x5
Heating
- Forced Air
Cooling
- Forced Air, Central Air
Features
- Basement: None
- Has fireplace: Yes
- Fireplace features: Wood Burning
Interior area
- Total interior livable area: 1,740 sqft
- Finished area above ground: 1,740
- Finished area below ground: 0
Property
Parking
- Total spaces: 2
- Parking features: Attached
- Attached garage spaces: 2
Accessibility
- Accessibility features: 1st Floor Bedroom, 1st Floor Full Bath, Laundry 1st Floor
Lot
- Size: 0.34 Acres
Details
- Parcel number: 0022173
- Zoning: Residential
Construction
Type & style
- Home type: SingleFamily
- Property subtype: Single Family Residence
Materials
- Vinyl Siding, Shake Siding
- Foundation: Slab
Condition
- New construction: No
- Year built: 1984
Utilities & green energy
- Sewer: Public Sewer
- Water: Public
Community & HOA
Location
- Region: Oshkosh
Financial & listing details
- Price per square foot: $164/sqft
- Tax assessed value: $276,300
- Annual tax amount: $3,858
- Date on market: 7/21/2026
- Inclusions: refrigerator, dishwasher, range, microwave, washer, dryer, all window treatments, tv mount on living room wall.
Estimated market value
$290,800
$276,000 - $305,000
$2,109/mo
Price history
| Date | Event | Price |
|---|---|---|
| 7/21/2026 | Listed for sale | $285,000+103.6%$164/sqft |
Source:  WIREX MLS #50329474 Report a problem WIREX MLS #50329474 Report a problem | ||
| 12/13/2021 | Sold | $140,000$80/sqft |
Source: Public Record Report a problem | ||
Public tax history
| Year | Property taxes | Tax assessment |
|---|---|---|
| 2024 | $3,765 -1.4% | $276,300 +42.8% |
| 2023 | $3,817 +1.8% | $193,500 |
| 2022 | $3,749 -2.8% | $193,500 |
| 2021 | $3,858 +3.7% | $193,500 |
| 2020 | $3,721 +12.1% | $193,500 +35.5% |
| 2019 | $3,321 | $142,800 |
| 2018 | $3,321 -0.9% | $142,800 |
| 2017 | $3,352 | $142,800 |
| 2016 | -- | $142,800 |
| 2015 | -- | $142,800 |
| 2014 | -- | $142,800 +2.6% |
| 2012 | $3,565 +1.2% | $139,200 |
| 2011 | $3,523 -0.7% | $139,200 |
| 2010 | $3,548 -1.7% | $139,200 |
| 2009 | $3,610 +4.4% | $139,200 |
| 2008 | $3,458 +0.9% | $139,200 |
| 2007 | $3,427 +3.4% | $139,200 |
| 2006 | $3,315 +5.2% | $139,200 |
| 2005 | $3,152 +24.9% | $139,200 |
| 2004 | $2,525 +2.6% | $139,200 |
| 2003 | $2,462 +1.1% | $139,200 +38.2% |
| 2002 | $2,435 +3.4% | $100,700 |
| 2001 | $2,354 +3.3% | $100,700 |
| 2000 | $2,279 | $100,700 |
Find assessor info on the county website
Monthly payment
Est. payment
Payment breakdown
Explore the cost of this home by adjusting the details. Changes won't be saved.Climate risks
Neighborhood: 54904
Nearby schools
GreatSchools rating
- 8/10Oakwood Environmental Education Charter SchoolGrades: PK-5Distance: 0.7 mi
- 10/10Traeger Middle SchoolGrades: 6-8Distance: 1.7 mi
- 7/10West High SchoolGrades: 9-12Distance: 1.7 mi
- $361,9004 bd2 ba2.2k sqft283 Oak Manor Dr, Oshkosh, WI 54904Off Market
- $326,0003 bd2 ba1.7k sqft319 Oak Manor Dr, Oshkosh, WI 54904Sold
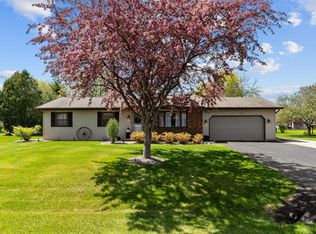
- $338,500-- bd-- ba-- sqft316 Oak Manor Dr, Oshkosh, WI 54904Off Market
- $477,3004 bd3 ba3.2k sqft2986 Fitchburg Ct, Oshkosh, WI 54904Off Market
- $326,000-- bd-- ba-- sqft298 Oak Manor Dr, Oshkosh, WI 54904Off Market
- $608,7004 bd4 ba3.6k sqft2989 Fitchburg Ct, Oshkosh, WI 54904Off Market
- $355,300-- bd-- ba-- sqft328 Oak Manor Dr, Oshkosh, WI 54904Off Market
- $382,3004 bd2 ba2k sqft275 Oak Manor Dr, Oshkosh, WI 54904Off Market
A local agent can set up tours, give advice and negotiate with sellers.
A local lender can help you make sure your offer is ready when you are.
Similar homes
- $264,9003 bd2 ba1k sqft1085 Cumberland Trl, Oshkosh, WI 54904For Sale
 MLS ID #50329459, Colleen R Longworth. RANW as distributed by MLS GRID
 - $299,9003 bd2 ba2.1k sqft1232 Wheatfield Way, Oshkosh, WI 54904For Sale
 MLS ID #50329144, Christine A Fields. RANW as distributed by MLS GRID
 - $275,0003 bd2 ba1.3k sqft2520 Village Ln APT A, Oshkosh, WI 54904For Sale
 MLS ID #50329235, Jim M Stevens. RANW as distributed by MLS GRID
 - $367,0004 bd3 ba1.8k sqft75 Rolling Green Cir, Oshkosh, WI 54904For Sale
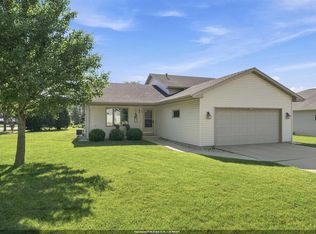 MLS ID #50328999, Mike Dorsey. RANW as distributed by MLS GRID
 - $339,9003 bd3 ba1.9k sqft3112 Sheldon Dr, Oshkosh, WI 54904For SaleMLS ID #50328074, Chad A Durkee. RANW as distributed by MLS GRID
- $329,9003 bd2 ba1.8k sqft960 Maricopa Dr, Oshkosh, WI 54904For SaleMLS ID #50327319, Jenni A Johnson. RANW as distributed by MLS GRID
- $369,9003 bd2 ba1.6k sqft1900 Leonard Point Rd, Oshkosh, WI 54904For SaleMLS ID #50329229, Shawna M Alvarado. RANW as distributed by MLS GRID
- $257,0003 bd2 ba2.3k sqft620 Elmwood Ave, Oshkosh, WI 54901For SaleMLS ID #50329244, Amy M Smith. RANW as distributed by MLS GRID
- $349,9004 bd2 ba2k sqft1235 S Westhaven Dr, Oshkosh, WI 54904For SaleMLS ID #50328659, Becki L Guard. RANW as distributed by MLS GRID
- $379,9003 bd3 ba2.5k sqft2767 Oakwood Cir, Oshkosh, WI 54904For SaleMLS ID #50328579, Meghan N Pingel. RANW as distributed by MLS GRID
- $249,9003 bd1 ba1.1k sqft1602 Thornton Dr, Oshkosh, WI 54904For SaleMLS ID #50327778, Adrian Ortega. RANW as distributed by MLS GRID
- $339,9004 bd2 ba1.7k sqft1135 Greenfield Trl, Oshkosh, WI 54904For SaleMLS ID #50328613, Wendy Hielsberg. RANW as distributed by MLS GRID
- $349,9003 bd3 ba2k sqft1710 Arlington Dr, Oshkosh, WI 54904For SaleMLS ID #50327099, Megan H Lang. RANW as distributed by MLS GRID
- $299,9003 bd2 ba2.2k sqft828 W 19th Ave, Oshkosh, WI 54902For SaleMLS ID #50328167, Pamela J Mezzano. RANW as distributed by MLS GRID
- $335,0003 bd3 ba2.2k sqft1159 Elmhurst Ln, Oshkosh, WI 54904For SaleMLS ID #50328896, Bob A Mathe. RANW as distributed by MLS GRID
- $239,9003 bd2 ba1.3k sqft2250 Meadowbrook Ct APT C, Oshkosh, WI 54904For SaleMLS ID #50328498, Anita K Bluhm. RANW as distributed by MLS GRID
- $399,9004 bd2 ba2.4k sqft4085 Leonard Point Rd, Oshkosh, WI 54904For SaleMLS ID #50329060, Tiffany L Holtz. RANW as distributed by MLS GRID
- $314,9003 bd2 ba1.9k sqft1340 Cambridge Ave, Oshkosh, WI 54902For SaleMLS ID #50327511, Jill M Coenen. RANW as distributed by MLS GRID
- $419,9003 bd3 ba2.4k sqft1202 Willow Bend Ln, Oshkosh, WI 54904For SaleMLS ID #50328968, Anthony J Sheppard. RANW as distributed by MLS GRID
- $234,9003 bd2 ba1.3k sqft2510 Village Ln APT A, Oshkosh, WI 54904For SaleMLS ID #50327758, Alex R Bork. RANW as distributed by MLS GRID
