Skip main navigation
Closed
  • $525,000

    301 Oak Ridge Dr, Maysville, GA 30558

    3beds
    2,315sqft
    Single Family Residence
    Built in 1999
    2.36 Acres Lot
    $525,100 Zestimate®
    $227/sqft
    $2,300 Estimated rent

    Home value

    $525,100

    Estimated sales range

    Not available

    $2,300/mo

    Zestimate® history
    Loading
    Loading...

    Owner options

    List your home for rent

    $2,300/mo

    Rent Zestimate®

    Find your next renter with Zillow Rental Manager. Plus, with online applications, you can quickly screen prospective tenants – for free.

    Learn more

    $2,300/mo

    Rent Zestimate®

    Refinance and save

    $3,148/mo

    Est. payment

    Refinancing to a lower rate could help reduce your monthly payments and save thousands over the life of the loan.

    See today's rates

    $3,148/mo

    Est. payment

    Explore your selling options

    Work with a Zillow partner agent

    Leverage their expertise and Zillow's premium Showcase listings to get your home seen by more buyers.

    Get started

    List with your own agent

    Get your home in front of millions of buyers by listing it on Zillow.

    Learn how to do it

    Sell it yourself

    Take full control of how buyers see your home on Zillow by listing For Sale by Owner (FSBO).

    List your home

    What's special

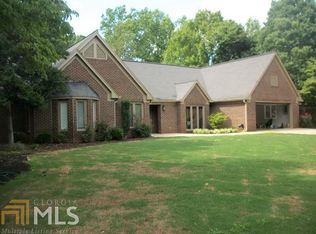
    Beautifully maintained brick ranchThird storage shedHardwood floorsVaulted ceilingsCustom cabinetry
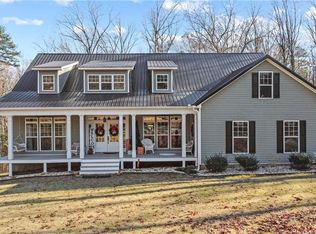
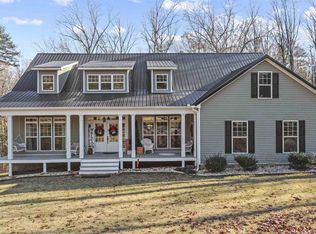
    There's a rare kind of property that checks every practical box and still feels like home the moment you pull in, and 301 Oak Ridge Drive is exactly that. Set on a corner lot with access from two streets, this beautifully maintained brick ranch sits on 2.36 private acres in the welcoming Oak Ridge community, just minutes from I-85 and everyday conveniences while holding tight to the small-town charm that makes Maysville special. Inside, the open floor plan flows naturally between living and dining spaces, anchored by hardwood floors, custom cabinetry, and vaulted ceilings. The kitchen offers both a breakfast nook and countertop seating, with a pantry/laundry combination and utility sink keeping function close at hand. Plantation shutters run throughout, and a formal dining room with a crystal chandelier brings an elegant, curated touch to everyday living. The primary suite is a true retreat with a walk-in closet, jacuzzi tub, double-headed shower, and a separate linen closet. The home also features a 2024 HVAC system with all new ductwork, plus a propane heater in the living room for supplemental warmth on cooler nights. Step outside and the property opens up in the best way. A large roofed patio with ceiling fan and porch shades is made for morning coffee and evening gatherings. A circular concrete drive, oversized 2-car garage with screen door, and city water service round out everyday convenience, while a private well feeds the multi-zone programmable irrigation system and the electrical panel is generator-ready. The outbuildings alone make this property stand out. A 30' x 50' pole barn with its own pull-through gravel drive offers serious storage or working space. The fully appointed shop/workshop building includes a work area, lawn equipment section, full kitchen, full bathroom, additional room, and separate garage entry with its own well water and electric. A third storage shed rounds out the offerings. Some photos have been virtually staged to illustrate the potential of the space. All furnishings shown in staged images are for illustrative purposes only and are not included with the property.

    Zillow last checked:

    Listing updated:

    Listed by:

    Nichole Pankevich 770-789-6629,

    eXp Realty

    Bought with:

    Kelly Ausburn, 214540

    Century 21 Community Realty

    Source: GAMLS,MLS#: 10778023MLS Logo

    Facts & features

    Interior

    Bedrooms & bathrooms
    • Bedrooms: 3
    • Bathrooms: 3
    • Full bathrooms: 2
    • 1/2 bathrooms: 1
    • Main level bathrooms: 2
    • Main level bedrooms: 3
    Rooms
    • Room types: Foyer, Laundry, Great Room
    Dining room
    • Features: Separate Room
    Kitchen
    • Features: Breakfast Area, Kitchen Island, Pantry, Second Kitchen, Solid Surface Counters, Walk-in Pantry
    Heating
    • Central, Electric, Heat Pump, Propane
    Cooling
    • Electric, Central Air
    Appliances
    • Included: Cooktop, Dishwasher, Microwave, Oven, Refrigerator
    • Laundry: In Hall
    Features
    • Bookcases, Double Vanity, High Ceilings, Master On Main Level, Separate Shower, Soaking Tub, Tray Ceiling(s), Walk-In Closet(s)
    • Flooring: Hardwood, Tile
    • Basement: Crawl Space
    • Has fireplace: No
    Interior area
    • Total structure area: 2,315
    • Total interior livable area: 2,315 sqft
    • Finished area above ground: 2,315
    • Finished area below ground: 0

    Property

    Parking
    • Total spaces: 2
    • Parking features: Attached, Garage, Garage Door Opener, Kitchen Level, RV/Boat Parking, Storage
    • Has attached garage: Yes
    Features
    • Levels: One
    • Stories: 1
    Lot
    • Size: 2.36 Acres
    • Features: Corner Lot, Level, Private
    Details
    • Additional structures: Gazebo, Outbuilding, Shed(s), Workshop
    • Parcel number: B32E028

    Construction

    Type & style
    • Home type: SingleFamily
    • Architectural style: Brick 4 Side,Ranch,Traditional
    • Property subtype: Single Family Residence
    Materials
    • Brick
    • Roof: Composition
    Condition
    • Resale
    • New construction: No
    • Year built: 1999

    Utilities & green energy

    • Sewer: Septic Tank
    • Water: Public, Well
    • Utilities for property: Electricity Available, High Speed Internet, Propane, Water Available

    Community & HOA

    Community
    • Features: None
    • Subdivision: Oak Ridge
    HOA
    • Has HOA: No
    • Services included: None
    Location
    • Region: Maysville

    Financial & listing details

    • Price per square foot: $227/sqft
    • Tax assessed value: $495,150
    • Annual tax amount: $3,888
    • Date on market: 6/4/2026
    • Cumulative days on market: 2 days
    • Listing agreement: Exclusive Right To Sell
    • Electric utility on property: Yes

    Price history

    DateEventPrice
    6/26/2026Sold$525,000-3.7%$227/sqft
    Source: GAMLS #10778023 Report a problem
    6/6/2026Pending sale$545,000$235/sqft
    Source: GAMLS #10778023 Report a problem
    6/4/2026Listed for sale$545,000$235/sqft
    Source: GAMLS #10778023 Report a problem
    6/4/2026Listing removed$545,000$235/sqft
    Source: eXp Realty #7686446 Report a problem
    5/30/2026Listed for sale$545,000$235/sqft
    Source: GAMLS #10650066 Report a problem
    3/28/2026Pending sale$545,000$235/sqft
    Source: GAMLS #10650066 Report a problem
    3/7/2026Price change$545,000-2.7%$235/sqft
    Source: GAMLS #10650066 Report a problem
    2/7/2026Price change$560,000-0.9%$242/sqft
    Source: GAMLS #10650066 Report a problem
    1/14/2026Listed for sale$565,000$244/sqft
    Source: GAMLS #10650066 Report a problem
    1/12/2026Pending sale$565,000$244/sqft
    Source: GAMLS #10650066 Report a problem
    11/28/2025Listed for sale$565,000+28.4%$244/sqft
    Source: GAMLS #10650066 Report a problem
    8/9/2021Sold$440,000-5.4%$190/sqft
    Source: GAMLS #8962145 Report a problem
    7/30/2021Pending sale$465,000$201/sqft
    Source: FMLS GA #6868152 Report a problem
    7/29/2021Contingent$465,000$201/sqft
    Source: FMLS GA #6868152 Report a problem
    7/26/2021Pending sale$465,000$201/sqft
    Source: GAMLS #8962145 Report a problem
    7/26/2021Contingent$465,000$201/sqft
    Source: GAMLS #8962145 Report a problem
    6/22/2021Price change$465,000+3.3%$201/sqft
    Source: FMLS GA #6868152 Report a problem
    5/8/2021Pending sale$450,000$194/sqft
    Source: FMLS GA #6868152 Report a problem
    4/16/2021Listed for sale$450,000$194/sqft
    Source: FMLS GA #6868152 Report a problem

    Public tax history

    YearProperty taxesTax assessment
    2025$1,239 -66.6%$198,060 +7%
    2024$3,711 +9.6%$185,153 +13.4%
    2023$3,386 +20.4%$163,220 +24.5%
    2022$2,813 +4.7%$131,073 +11.5%
    2021$2,688 +7.1%$117,539 +10.4%
    2020$2,510 -1.6%$106,435
    2019$2,550 +7.4%$106,435 +11.6%
    2018$2,374 +9.3%$95,371 +10.2%
    2017$2,172 +3.3%$86,582
    2016$2,103 -3.2%$86,582 +0%
    2015$2,172 +8.8%$86,581 0%
    2014$1,995 $86,582 +0%
    2013$1,995 $86,581
    2012-- --
    2011-- --
    2010-- --
    2009$1,907 $86,580
    2008-- $86,580
    2007-- $86,580
    2006-- $86,580
    Find assessor info on the county website

    Neighborhood: 30558

    Nearby schools

    GreatSchools rating
    Schools provided by the listing agent
    • Elementary: Banks
    • Middle: Banks
    • High: Banks

    Source: GAMLS. This data may not be complete. We recommend contacting the local school district to confirm school assignments for this home.

    Get a cash offer in 3 minutes
    Find out how much your home could sell for in as little as 3 minutes with a no-obligation cash offer.
    Estimated market value
    $525,100
    Get a cash offer in 3 minutes
    Find out how much your home could sell for in as little as 3 minutes with a no-obligation cash offer.
    Estimated market value
    $525,100