Magnificent Mill Neck Estate – Luxury Living at Its Finest-
Set on five acres of private lush manicured grounds, this Extraordinary Modern Colonial Masterpiece offers over 5,000 square feet of Serene and Sophisticated living. Designed for both Grand Entertaining and everyday elegance , this Estate is a rare blend of architectural distinction and resort-style amenities, perfect for elevated indoor-outdoor living.
From the moment you enter the Spectacular all-glass Grand foyer, you are welcomed into an expansive, light-filled great room featuring soaring ceilings, a striking fireplace, and a wraparound balcony with sliding glass doors overlooking the picturesque grounds. The main level also boasts a formal living room highlighted by an impressive 16-foot stone wall and wood-burning fireplace, a dedicated piano room, an executive office, —each space thoughtfully designed for refined living.
Entertain effortlessly in the sun-filled formal dining room, or gather in the open chef’s kitchen, complete with a large center island, breakfast area, dual wall ovens, electric cooktop, and sliding glass doors that frame tranquil outdoor views. A private guest bedroom with en-suite bath completes the main level and intimate media room .
The second floor is anchored by a luxurious primary suite, a true private retreat offering a sitting room, dual walk-in closets, a vanity area, and a spa-inspired bathroom with steam shower and Jacuzzi soaking tub. Additional accommodations include a bedroom with en-suite bath, two further bedrooms with walk-in closets serviced by a full hallway bath, and a cozy second-floor sitting area—ideal for reading or relaxation.
The walk-out lower level enhances the home’s lifestyle appeal with a full gym, laundry room, cedar closet, abundant storage, and a spacious sunken living room with direct walk-out access to the outside hot tub.
Outdoors, the resort-inspired grounds are nothing short of spectacular. A charming wooden bridge leads to a private tennis court, while the gunite pool is framed by an expansive deck with grilling area. A pool house with changing room and bathroom adds convenience and comfort. Completing the property is a two-car garage and an impressive private driveway accommodating up to ten vehicles.
This is more than a residence—it is a secluded luxury oasis offering unparalleled privacy, elegance, and lifestyle.
Pending
$3,499,000
301 Oakley Court, Mill Neck, NY 11765
5beds
5,100sqft
Single Family Residence, Residential
Built in 1983
5.04 Acres Lot
$3,330,100 Zestimate®
$686/sqft
$-- HOA
What's special
Private tennis courtExecutive officeFull gymBedroom with en-suite bathWalk-out lower levelCharming wooden bridgeLaundry room
- 98 days |
- 48 |
- 0 |
Zillow last checked:
Listing updated:
Listed by:
BERKSHIRE HATHAWAY 516-200-5700,
Lisa M. Lavelle CBR 917-664-9082
Source: OneKey® MLS as distributed by MLS GRID,MLS#: 941260
Facts & features
Interior
Bedrooms & bathrooms
- Bedrooms: 5
- Bathrooms: 5
- Full bathrooms: 4
- 1/2 bathrooms: 1
Other
- Description: Kitchen, First Floor Bedroom w/full bath
- Level: First
Other
- Description: Bedroom w/full bath
- Level: Second
Other
- Description: Bedroom
- Level: Second
Other
- Description: Bedroom, hall full bath
- Level: Second
Other
- Description: Primary Bedroom w/ Full bath
Other
- Description: Laundry,office, storage
- Level: Lower
Other
- Description: Gym
- Level: Lower
Dining room
- Description: Formal Dining Room, Great Room w/fireplace
- Level: First
Family room
- Description: Formal Living Room w/fireplace, powder room, office,
- Level: First
Living room
- Description: Walkout Sliding glass doors
- Level: Lower
Heating
- Electric
Cooling
- Central Air
Appliances
- Included: Cooktop, Dishwasher, Dryer, Electric Cooktop, Electric Oven, Electric Water Heater, Oven, Refrigerator, Stainless Steel Appliance(s)
- Laundry: In Basement, Laundry Room
Features
- First Floor Bedroom, First Floor Full Bath, Beamed Ceilings, Breakfast Bar, Cathedral Ceiling(s), Chefs Kitchen, Double Vanity, Eat-in Kitchen, Entrance Foyer, Formal Dining, Granite Counters, High Ceilings, His and Hers Closets, Kitchen Island, Open Floorplan, Pantry, Primary Bathroom, Recessed Lighting, Soaking Tub, Storage, Walk-In Closet(s)
- Flooring: Carpet, Hardwood
- Windows: Wall of Windows
- Basement: Finished,Full,Storage Space,Walk-Out Access
- Attic: Scuttle
- Number of fireplaces: 2
- Fireplace features: Family Room, Living Room, Wood Burning
Interior area
- Total structure area: 5,100
- Total interior livable area: 5,100 sqft
Property
Parking
- Total spaces: 2
- Parking features: Attached, Driveway, Garage
- Garage spaces: 2
- Has uncovered spaces: Yes
Features
- Patio & porch: Deck, Patio
- Exterior features: Balcony, Tennis Court(s)
- Has private pool: Yes
- Pool features: In Ground, Outdoor Pool
Lot
- Size: 5.04 Acres
- Features: Back Yard, Cul-De-Sac, Front Yard, Landscaped, Rolling Slope, Secluded
- Residential vegetation: Partially Wooded
Details
- Additional structures: Pool House
- Parcel number: 242529T0001900
- Special conditions: None
Construction
Type & style
- Home type: SingleFamily
- Architectural style: Colonial
- Property subtype: Single Family Residence, Residential
Materials
- Stone, Stucco
Condition
- Year built: 1983
Utilities & green energy
- Sewer: Cesspool, Septic Tank
- Water: Well
- Utilities for property: Cable Connected, Electricity Available, Phone Connected, Water Connected
Community & HOA
HOA
- Has HOA: No
Location
- Region: Mill Neck
Financial & listing details
- Price per square foot: $686/sqft
- Tax assessed value: $2,149
- Annual tax amount: $43,179
- Date on market: 2/16/2026
- Cumulative days on market: 130 days
- Listing agreement: Exclusive Right To Sell
- Electric utility on property: Yes
Estimated market value
$3,330,100
$3.16M - $3.50M
$6,187/mo
Price history
| Date | Event | Price |
|---|---|---|
| 6/9/2026 | Pending sale | $3,499,000$686/sqft |
Source:  OneKey® MLS as distributed by MLS GRID #941260 Report a problem OneKey® MLS as distributed by MLS GRID #941260 Report a problem | ||
| 4/15/2026 | Listed for sale | $3,499,000$686/sqft |
Source: OneKey® MLS as distributed by MLS GRID #941260 Report a problem | ||
| 3/21/2026 | Listing removed | $3,499,000$686/sqft |
Source: OneKey® MLS as distributed by MLS GRID #941260 Report a problem | ||
| 2/16/2026 | Listed for sale | $3,499,000$686/sqft |
Source: OneKey® MLS as distributed by MLS GRID #941260 Report a problem | ||
Public tax history
| Year | Property taxes | Tax assessment |
|---|---|---|
| 2024 | -- | $2,074 -0.8% |
| 2023 | -- | $2,090 -2.7% |
| 2022 | -- | $2,149 |
| 2021 | $34,140 +0% | -- |
| 2020 | $34,124 +4.6% | $3,780 -7.3% |
| 2019 | $32,634 | $4,077 |
| 2018 | $32,634 -3.2% | $4,077 -5.9% |
| 2017 | $33,717 -13.4% | $4,331 -19.3% |
| 2016 | $38,934 +420.7% | $5,365 |
| 2015 | $7,477 -0.5% | $5,365 -6.7% |
| 2013 | $7,515 +6.8% | $5,750 |
| 2012 | $7,036 -77.5% | $5,750 -19.9% |
| 2011 | $31,265 +13.5% | $7,183 +6% |
| 2010 | $27,549 | $6,777 -22.8% |
| 2009 | -- | $8,778 +6% |
| 2008 | -- | $8,282 +0.5% |
| 2006 | -- | $8,242 -32.3% |
| 2005 | -- | $12,168 -50.1% |
| 2004 | -- | $24,394 -7% |
| 2003 | -- | $26,230 -15.9% |
| 2002 | -- | $31,200 |
| 2001 | -- | $31,200 |
| 2000 | -- | $31,200 |
Find assessor info on the county website
Monthly payment
Climate risks
Neighborhood: Mill Neck
Nearby schools
GreatSchools rating
- NATheodore Roosevelt SchoolGrades: PK-2Distance: 0.8 mi
- 8/10Oyster Bay Middle SchoolGrades: 7-8Distance: 1.4 mi
- 9/10Oyster Bay High SchoolGrades: 9-12Distance: 1.4 mi
Schools provided by the listing agent
- Elementary: Theodore Roosevelt School
- Middle: Oyster Bay High School
- High: Oyster Bay High School
Source: OneKey® MLS as distributed by MLS GRID. This data may not be complete. We recommend contacting the local school district to confirm school assignments for this home.
- $2,952,500-- bd4 ba4.1k sqft305 Oakley Ct, Mill Neck, NY 11765Off Market
- $1,900,000-- bd4 ba4.4k sqft304 Oakley Ct, Mill Neck, NY 11765Sold
- $3,922,4007 bd5 ba7.6k sqft311 Calf Farm Rd, Mill Neck, NY 11765Off Market
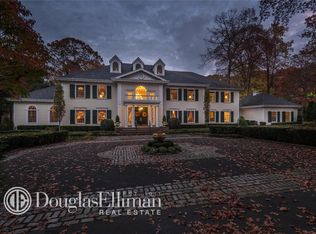
- $4,350,0006 bd9 ba7.1k sqft244 Cleft Rd, Mill Neck, NY 11765Sold
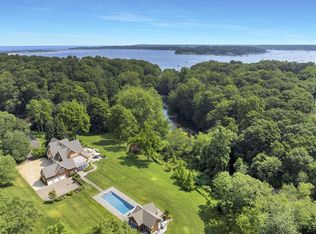
- $2,573,3006.5 Acres299 Oakley Ct, Mill Neck, NY 11765Off Market
- $15,933,300-- bd11 ba14k sqft297 Mill Hill Rd, Mill Neck, NY 11765Off Market
- $11,872,0007 bd13 ba20k sqft317 Mill Hill Rd, Mill Neck, NY 11765Off Market
- $5,029,6005 bd6 ba8k sqft309 Oakley Ct, Mill Neck, NY 11765Off Market
A local agent can set up tours, give advice and negotiate with sellers.
Similar homes
- $3,500,0005 bd5 ba4.5k sqft61 Linden Lane, Upper Brookville, NY 11545For Sale

 MLS ID #1018330, Kathryn Maxwell Pournaras CBR SFR, Listing by: Daniel Gale Sothebys Intl Rlty. OneKey® MLS as distributed by MLS GRID
 - $3,499,0006 bd5 ba5.8k sqft8 Victorian Lane, Brookville, NY 11545For Sale
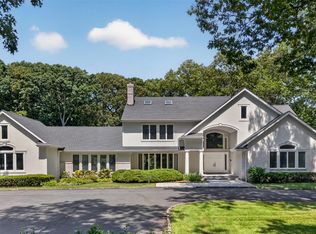 MLS ID #1017003, Lei Liu, Listing by: Signature Premier Properties. OneKey® MLS as distributed by MLS GRID
 - $3,295,0005 bd5 ba6.1k sqft17 Danton Lane N, Locust Valley, NY 11560For Sale
 MLS ID #1020514, Maria M. Corigliano, Listing by: Douglas Elliman Real Estate. OneKey® MLS as distributed by MLS GRID
 - $3,488,0004 bd4 ba5.7k sqft1960 Midlane S, Muttontown, NY 11791For Sale
 MLS ID #1004056, Patricia Salegna, Listing by: Douglas Elliman Real Estate. OneKey® MLS as distributed by MLS GRID
 - $3,699,0005 bd5 ba5k sqft5 Hemlock Drive, Brookville, NY 11545For SaleMLS ID #1016352, Joseph A. Scavo, Listing by: Douglas Elliman Real Estate. OneKey® MLS as distributed by MLS GRID
- $3,295,0005 bd5 ba5.5k sqft1330 Ridge Road, Laurel Hollow, NY 11791For SaleMLS ID #1003277, Janine Gleusner, Listing by: Signature Premier Properties. OneKey® MLS as distributed by MLS GRID
- $3,998,0005 bd5 ba6k sqft91 Woodhollow Court, Muttontown, NY 11791For SaleMLS ID #1013615, Ann Hance, Listing by: Compass Greater NY LLC. OneKey® MLS as distributed by MLS GRID
- $3,795,0006 bd6 ba5.9k sqft23 Overbrook Lane, Upper Brookville, NY 11545For SaleMLS ID #996646, Jagmeet S. Bedi, Listing by: Compass Greater NY LLC. OneKey® MLS as distributed by MLS GRID
- $3,995,0005 bd6 ba4.8k sqft1780 Route 106 #C, Muttontown, NY 11791For SaleMLS ID #1004527, Jason P. Friedman, Listing by: Daniel Gale Sothebys Intl Rlty. OneKey® MLS as distributed by MLS GRID
- $3,595,0004 bd6 ba5.7k sqft395 W Neck Road, Lloyd Harbor, NY 11743For SaleMLS ID #987719, Peggy M. Moriarty CBR, Listing by: Daniel Gale Sothebys Intl Rlty. OneKey® MLS as distributed by MLS GRID
- $3,385,0006 bd7 ba6k sqft5 Mill Road, Lloyd Harbor, NY 11743For SaleMLS ID #1004329, Jennifer Keschner, Listing by: Signature Premier Properties. OneKey® MLS as distributed by MLS GRID
- $3,550,0006 bd6 ba7.4k sqft1 Springwood Path, Laurel Hollow, NY 11791For SaleMLS ID #1000303, Allison Byrne, Listing by: Compass Greater NY LLC. OneKey® MLS as distributed by MLS GRID
- $2,980,0005 bd3 ba4.7k sqft38 Tiffany Road, Laurel Hollow, NY 11771For SaleMLS ID #955339, Barbara L. Catapano, Listing by: Branch Real Estate Group. OneKey® MLS as distributed by MLS GRID
- $3,899,0006 bd5 ba5.2k sqft91 Hoaglands Lane, Old Brookville, NY 11545For SaleMLS ID #957864, Allison B. Hollander, Listing by: Compass Greater NY LLC. OneKey® MLS as distributed by MLS GRID
- $3,995,0005 bd6 ba7k sqft192 Burtis Lane, Muttontown, NY 11791For SaleMLS ID #1018900, Brian T. Fagen, Listing by: Compass Greater NY LLC. OneKey® MLS as distributed by MLS GRID
- $3,895,0006 bd6 ba5.8k sqft18 Matinecock Farms Road, Glen Cove, NY 11542For SaleMLS ID #864070, Christina F. Porter GRI CBR, Listing by: Daniel Gale Sothebys Intl Rlty. OneKey® MLS as distributed by MLS GRID
- $2,890,0006 bd7 ba5.5k sqft80 Tall Oak Crescent, Syosset, NY 11791For SaleMLS ID #999082, Lei Liu, Listing by: Signature Premier Properties. OneKey® MLS as distributed by MLS GRID
- $3,775,0005 bd7 ba5.8k sqft5 Coon Hollow Road, Lloyd Harbor, NY 11743For SaleMLS ID #1010038, Jane M. Clifford SFR, Listing by: Signature Premier Properties. OneKey® MLS as distributed by MLS GRID
- $2,299,0004 bd4 ba4.8k sqft17 Forrest Drive, Lloyd Neck, NY 11743For SaleMLS ID #984295, Karen A. Ravn Heuwetter, Listing by: Realty Connect USA L I Inc. OneKey® MLS as distributed by MLS GRID
- $4,250,0005 bd9 ba6.3k sqft503 Cold Spring Road, Laurel Hollow, NY 11791For SaleMLS ID #983469, John W. Messina GRI, Listing by: Daniel Gale Sothebys Intl Rlty. OneKey® MLS as distributed by MLS GRID
