
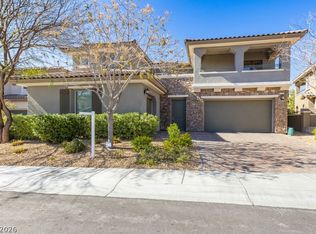
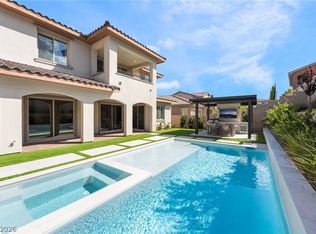
Gorgeous Summerlin Ѕtunnеr іn the Desіrablе, Virtually Guard-Gated Dеlanο Community in the Paseos! Your staycation paradise awaits…Enjoy this Resort-Style backyard oasis featuring an expansive Saltwater PebbleTech Pool and Sparkling Spa that is solar heated and self cleaning. Multiple spacious covered patios are perfect for entertaining. Nestled on a quiet, over-sized Cul-de-Sac for maximum privacy.
You’ll love this home’s Gated Front Courtyard Entry into elegant Open-Concept living areas with soaring ceilings, German hardwood flooring, Italian tile fireplace & seamless Indoor-Outdoor Living facilitated by multiple 12-foot sliding doors. The airy Gourmet Kitchen is a Chef’s dream, boasting massive Cambria Quartz island, white cabinetry, a built-in 72-inch refrigerator-freezer, Monogram appliances, and large Pantry. The versatile layout features 5 Bedrooms and 4.5 Baths, including a downstairs Guest Suite for Multi-Gen living.
The romantic Primary Suite Offers a separate Sitting Retreat, a spa-like Bath with a soaking tub, huge walk-In closet, and a Private Balcony with breathtaking views. This home is immaculately cared for, with $300k in upgrades, including an Entire-House Ecosystem Water Filtration, Softener, and Reverse Osmosis, plus 3-car garage w/Epoxy & overhead storage.
Steps away from direct Gated Access to Fox Hill Park & Vasiliadis Elementary. An ideal location near lovely Parks & Trails, Red Rock Casino, & Downtown Summerlin. Top-Rated Schools, Restaurants & Shopping & Entertainment...You’ll never want to leave. Be sure to explore the Virtual walkthrough tour of the Exceptional Property!
Active
$1,450,000
301 Oakrun Ct, Las Vegas, NV 89138
5beds
3,605sqft
Single Family Residence
Built in 2017
7,840 Square Feet Lot
$1,378,400 Zestimate®
$402/sqft
$166/mo HOA
What's special
Gated front courtyard entryResort-style backyard oasisExpansive saltwater pebbletech poolRomantic primary suiteMultiple spacious covered patiosSoaring ceilingsMonogram appliances
- 15 days
- 1,423
- 149
Likely to sell faster than
Zillow last checked:
Listing updated:
Listed by:
Michele Milic S.0060819 (702)419-5359,
Realty ONE Group, Inc
Source: LVR,MLS#: 2811494 Originating MLS: Greater Las Vegas Association of Realtors Inc
Originating MLS: Greater Las Vegas Association of Realtors IncFacts & features
Interior
Bedrooms & bathrooms
- Bedrooms: 5
- Bathrooms: 5
- Full bathrooms: 4
- 1/2 bathrooms: 1
Primary bedroom
- Description: Balcony,Ceiling Fan,Ceiling Light,Sitting Room,Walk-In Closet(s)
- Dimensions: 17x15
Bedroom 2
- Description: Ceiling Fan,Ceiling Light,Walk-In Closet(s),With Bath
- Dimensions: 12x11
Bedroom 3
- Description: Ceiling Fan,Ceiling Light
- Dimensions: 12x11
Bedroom 4
- Description: Ceiling Fan,Ceiling Light
- Dimensions: 11x10
Bedroom 5
- Description: Ceiling Fan,Ceiling Light,Walk-In Closet(s),With Bath
- Dimensions: 12x14
Primary bathroom
- Description: Double Sink,Make Up Table,Separate Shower,Separate Tub
Kitchen
- Description: Breakfast Bar/Counter,Butler Pantry,Hardwood Flooring,Island,Lighting Recessed,Quartz Countertops,Stainless Steel Appliances
Heating
- Central, Gas
Cooling
- Central Air, Electric
Appliances
- Included: Built-In Electric Oven, Double Oven, Gas Cooktop, Disposal, Microwave, Refrigerator, Water Softener Owned, Water Purifier, Wine Refrigerator
- Laundry: Cabinets, Gas Dryer Hookup, Laundry Room, Sink, Upper Level
Features
- BathroomonMainLevel, Bedroom on Main Level, Ceiling Fan(s), Full Bath on Main Level, Window Treatments
- Flooring: Hardwood, Tile
- Windows: Double Pane Windows, Drapes, Low-Emissivity Windows, Plantation Shutters, Window Treatments
- Number of fireplaces: 2
- Fireplace features: Gas, Glass Doors, Living Room, Outside
Interior area
- Total structure area: 3,605
- Total interior livable area: 3,605 sqft
Video & virtual tour
Property
Parking
- Total spaces: 3
- Parking features: Attached, Epoxy Flooring, Finished Garage, Garage, Garage Door Opener, Inside Entrance, Open, Private, Storage
- Attached garage spaces: 3
- Has uncovered spaces: Yes
Features
- Stories: 2
- Patio & porch: Balcony, Covered, Patio, Porch
- Exterior features: Balcony, Courtyard, Porch, Patio, Private Yard
- Has private pool: Yes
- Pool features: Heated, Solar Heat, Pool/Spa Combo, Salt Water
- Has spa: Yes
- Fencing: Block,Back Yard
Lot
- Size: 7,840 Square Feet
- Features: Desert Landscaping, Landscaped, Synthetic Grass, < 1/4 Acre
Details
- Parcel number: 13727417089
- Zoning description: Single Family
- Horse amenities: None
Construction
Type & style
- Home type: SingleFamily
- Architectural style: Two Story
- Property subtype: Single Family Residence
Materials
- Roof: Tile
Condition
- Resale
- Year built: 2017
Utilities & green energy
- Electric: Photovoltaics None
- Sewer: Public Sewer
- Water: Public
- Utilities for property: Underground Utilities
Green energy
- Energy efficient items: Windows
Community & HOA
Community
- Security: Prewired, Gated Community
- Subdivision: Summerlin Village 23B Parcel R-S Phase 1
HOA
- Has HOA: Yes
- Amenities included: Gated, Security
- Services included: Association Management, Security
- HOA fee: $97 monthly
- HOA name: Belmonte-Delano
- HOA phone: 702-737-8580
- Second HOA fee: $69 monthly
Location
- Region: Las Vegas
Financial & listing details
- Price per square foot: $402/sqft
- Tax assessed value: $1,136,257
- Annual tax amount: $11,034
- Date on market: 8/23/2026
- Listing agreement: Exclusive Right To Sell
- Listing terms: Cash,Conventional,FHA,VA Loan
Estimated market value
$1,378,400
$1.31M - $1.45M
$7,990/mo
Price history
| Date | Event | Price |
|---|---|---|
| 8/23/2026 | Listed for sale | $1,450,000+40.4%$402/sqft |
Source:  LVR #2811494 Report a problem LVR #2811494 Report a problem | ||
| 1/24/2022 | Sold | $1,033,000+3.3%$287/sqft |
Source: LVR #2336482 Report a problem | ||
| 11/21/2021 | Contingent | $999,999$277/sqft |
Source: LVR #2336482 Report a problem | ||
| 11/14/2021 | Listed for sale | $999,999-3.2%$277/sqft |
Source: LVR #2336482 Report a problem | ||
| 11/7/2021 | Contingent | $1,033,000$287/sqft |
Source: LVR #2336482 Report a problem | ||
| 9/29/2021 | Listed for sale | $1,033,000+62.7%$287/sqft |
Source: LVR #2336482 Report a problem | ||
| 7/28/2017 | Sold | $635,000$176/sqft |
Source: Public Record Report a problem | ||
Public tax history
| Year | Property taxes | Tax assessment |
|---|---|---|
| 2026 | $11,037 -1.4% | $397,690 +13.3% |
| 2025 | $11,193 +17.2% | $350,892 +2.4% |
| 2024 | $9,548 +8% | $342,733 +16.2% |
| 2023 | $8,841 +8% | $294,972 +9.7% |
| 2022 | $8,184 +7.7% | $268,814 -0.7% |
| 2021 | $7,599 +6.7% | $270,742 +22.1% |
| 2020 | $7,120 +4.8% | $221,701 +7% |
| 2019 | $6,791 +632.2% | $207,117 |
| 2018 | $928 | $207,117 +491.8% |
| 2017 | $928 | $35,000 |
| 2016 | $928 -19.2% | $35,000 |
| 2015 | $1,147 | $35,000 |
Find assessor info on the county website
Monthly payment
Est. payment
Payment breakdown
Explore the cost of this home by adjusting the details. Changes won't be saved.Climate risks
Neighborhood: Summerlin North
Nearby schools
Schools provided by the listing agent
- Elementary: Vassiliadis, Billy & Rosemary,Vassiliadis, Billy &
- Middle: Rogich Sig
- High: Palo Verde
Source: LVR. This data may not be complete. We recommend contacting the local school district to confirm school assignments for this home.


Similar homes
- $1,599,9993 bd5 ba3.2k sqft97 Menorca Island Ct, Las Vegas, NV 89138For Sale
 MLS ID #2816316, John J. Faulis Jr, Vegas Dream Homes Inc. LVR
 - $1,395,0004 bd4 ba3.1k sqft363 Molinetto St, Las Vegas, NV 89138For Sale
 MLS ID #2812473, Steve P. Hawks, Platinum Real Estate Prof. LVR
 - $1,455,8886 bd5 ba3.9k sqft449 Paso De Montana St, Las Vegas, NV 89138For Sale
 MLS ID #2781663, Blake L. Bonvicin, LPT Realty, LLC. LVR
 - $1,450,0007 bd5 ba3.7k sqft12139 Kite Hill Ln, Las Vegas, NV 89138For Sale
 MLS ID #2808922, Ashley R. McCormick, IS Luxury. LVR
