Skip main navigation
Off market
Street View
  • $1,526,100

    301 Ogden St, New Haven, CT 06511

    5beds
    3,153sqft
    SingleFamily
    Built in 2001
    9,147 Square Feet Lot
    $1,526,100 Zestimate®
    $484/sqft
    $5,866 Estimated rent

    Home value

    $1,526,100

    $1.43M - $1.63M

    $5,866/mo

    Zestimate® history
    Loading
    Loading...

    Owner options

    List your home for rent

    $5,866/mo

    Rent Zestimate®

    Find your next renter with Zillow Rental Manager. Plus, with online applications, you can quickly screen prospective tenants – for free.

    Learn more

    $5,866/mo

    Rent Zestimate®

    Refinance and save

    $9,161/mo

    Est. payment

    Refinancing to a lower rate could help reduce your monthly payments and save thousands over the life of the loan.

    See today's rates

    $9,161/mo

    Est. payment

    Explore your selling options

    Work with a Zillow partner agent

    Leverage their expertise and Zillow's premium Showcase listings to get your home seen by more buyers.

    Get started

    List with your own agent

    Get your home in front of millions of buyers by listing it on Zillow.

    Learn how to do it

    Sell it yourself

    Take full control of how buyers see your home on Zillow by listing For Sale by Owner (FSBO).

    List your home

    What's special

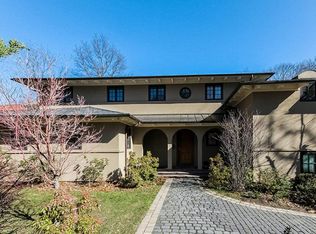
    Custom built and designed by architect David Thompson, this 2001 Contemporary Colonial is located in the heart of Edgehill / St. Ronan neighborhood. A perfect city house with Scandinavian flair: beautiful maple woodwork and floors, contemporary open spaces. Large Living Room with extra high ceilings has walls of windows facing East and South with French doors that open to a private patio. Wood-burning fireplace adds to ambiance and cozy feel. Gourmet kitchen with stone counters and high end, stainless steel appliances including large wine refrigerator, granite island and eat-in area. Private office with built-in desk and bookshelves and laundry room complete this level. Quality workmanship throughout. There are 5 bedrooms in the house, including large 2nd floor Master Bedroom with cathedral ceiling, fireplace, en-suite bath and 2 walk-in closets. There are 2 more bedrooms on this level, an office and another full bathroom. The upper story has a another bedroom, full bathroom and a loft space that could be used as an exercise space or a den. Finished lower level has a large media room and a half bathroom - perfect for entertaining or quiet times. All main rooms take advantage of the Southern exposure. Walled-in courtyard. Private patio with built-in grill area just off the kitchen. 2 car detached garage, sprinkler system. Solar panels (owned - 9kw) lower your electricity cost to an average $20 per month.

    This property is off market, which means it's not currently listed for sale or rent on Zillow. This may be different from what's available on other websites or public sources.
    Facts & features

    Interior

    Bedrooms & bathrooms
    • Bedrooms: 5
    • Bathrooms: 5
    • Full bathrooms: 3
    • 1/2 bathrooms: 2
    Heating
    • Forced air, Gas, Solar
    Cooling
    • Central
    Appliances
    • Included: Dishwasher, Dryer, Garbage disposal, Microwave, Refrigerator, Washer
    • Laundry: Laundry Room, Main Level, off kitchen
    Features
    • Laundry Room, Foyer, Wired for Data, Wired for Sound, Exercise Room, Cable - Available, Auto Garage Door Opener
    • Doors: French Doors
    • Windows: Thermopane Windows
    • Basement: Partially finished
    • Has fireplace: Yes
    Interior area
    • Total interior livable area: 3,153 sqft

    Property

    Parking
    • Parking features: Garage - Detached
    Features
    • Patio & porch: Patio
    • Exterior features: Stone, Stucco
    • Waterfront features: Not Applicable
    Lot
    • Size: 9,147 sqft
    • Features: Corner Lot, Sloped
    Details
    • Parcel number: NHVNM251B1072L00103
    • Zoning: RS2

    Construction

    Type & style
    • Home type: SingleFamily
    • Architectural style: Contemporary
    Materials
    • Roof: Asphalt
    Condition
    • Year built: 2001

    Utilities & green energy

    • Sewer: Public Sewer
    • Water: Public Water Connected

    Community & neighborhood

    Security
    • Security features: Security System
    Location
    • Region: New Haven

    HOA & financial

    Other financial information
    • Total actual rent: 1150000

    Other

    Other facts
    • Sewer: Public Sewer
    • Heating: Forced Air, Natural Gas, Active Solar, Humidity Control
    • Appliances: Dishwasher, Refrigerator, Disposal, Gas Cooktop, Microwave, Washer, Wine Cooler, Range Hood, Wall Oven, Gas Dryer, Subzero
    • FireplaceYN: true
    • Roof: Asphalt
    • GarageYN: true
    • Basement: Partially Finished, Partial, Interior Entry, Sump Pump, Storage Space
    • Zoning: RS2
    • AssociationYN: 0
    • HeatingYN: true
    • CoolingYN: true
    • PatioAndPorchFeatures: Patio
    • ExteriorFeatures: Underground Sprinkler, Barbecue, Stone Wall
    • FireplacesTotal: 2
    • RoomsTotal: 10
    • ConstructionMaterials: Frame, Stucco
    • CurrentFinancing: Conventional
    • LandLeaseAmountFrequency: Monthly
    • LotFeatures: Corner Lot, Sloped
    • ArchitecturalStyle: Contemporary
    • DoorFeatures: French Doors
    • Cooling: Central Air, Zoned, Ceiling Fan(s)
    • SecurityFeatures: Security System
    • LaundryFeatures: Laundry Room, Main Level, off kitchen
    • ParkingFeatures: Detached Garage
    • InteriorFeatures: Laundry Room, Foyer, Wired for Data, Wired for Sound, Exercise Room, Cable - Available, Auto Garage Door Opener
    • CommunityFeatures: Park, Walk to Bus Lines, Public Transportation, Private School(s)
    • YearBuiltSource: Public Records
    • WindowFeatures: Thermopane Windows
    • FoundationDetails: Concrete
    • WaterSource: Public Water Connected
    • WaterfrontFeatures: Not Applicable
    • TotalActualRent: 1150000.00

    Price history

    DateEventPrice
    6/14/2019Sold$1,040,000-9.6%$330/sqft
    Source: Smart MLS #170162795 Report a problem
    5/16/2019Pending sale$1,150,000$365/sqft
    Source: Pearce Real Estate #170162795 Report a problem
    3/2/2019Listed for sale$1,150,000+13.6%$365/sqft
    Source: Pearce Real Estate #170162795 Report a problem
    12/8/2009Sold$1,012,500-12%$321/sqft
    Source: Smart MLS #N289238 Report a problem
    5/1/2009Listing removed$1,150,000$365/sqft
    Source: Listhub #N289238 Report a problem
    4/16/2009Listed for sale$1,150,000+15%$365/sqft
    Source: Listhub #N289238 Report a problem
    7/16/2007Sold$1,000,000+14.3%$317/sqft
    Source: Smart MLS #N262518 Report a problem
    7/3/2003Sold$875,000$278/sqft
    Source: Public Record Report a problem

    Public tax history

    YearProperty taxesTax assessment
    2025$28,471 +2.3%$722,610
    2024$27,820 +3.5%$722,610
    2023$26,881 -6.4%$722,610
    2022$28,724 +2%$722,610 +12.6%
    2021$28,170 $641,970
    2020$28,170 +2.1%$641,970
    2019$27,592 $641,970
    2018$27,592 +11.1%$641,970
    2017$24,831 -10.5%$641,970 -3.9%
    2016$27,753 $667,940
    2015$27,753 $667,940
    2014$27,753 +1.8%$667,940
    2013$27,252 +4.9%$667,940
    2012$25,970 +21.4%$667,940 +37%
    2011$21,397 $487,410
    2010$21,397 +4%$487,410
    2009$20,574 +38.6%$487,410 +38.6%
    2007$14,849 +4.2%$351,778 +10.7%
    2006$14,256 +13.5%$317,870
    2004$12,565 +1.5%$317,870 -1.1%
    2003$12,380 $321,300

    Find assessor info on the county website

    Neighborhood: Prospect Hill

    Nearby schools

    GreatSchools rating
    Get pre-qualified for a loan
    At Zillow Home Loans, we can pre-qualify you in as little as 5 minutes with no impact to your credit score.

    An equal housing lender. NMLS #10287.

    Sell for more on Zillow
    Get a Zillow Showcase℠ listing at no additional cost and you could sell for .
    $1,526,100
    2% more
    +$30,522
    With Zillow Showcase(estimated)
    $1,556,622