Skip main navigation
Off market
Street View
  • $744,300

    301 Old Mill Dr, Langhorne, PA 19047

    4beds
    2,590sqft
    SingleFamily
    Built in 1985
    0.77 Acres Lot
    $744,300 Zestimate®
    $287/sqft
    $4,595 Estimated rent

    Home value

    $744,300

    $700,000 - $789,000

    $4,595/mo

    Zestimate® history
    Loading
    Loading...

    Owner options

    List your home for rent

    $4,595/mo

    Rent Zestimate®

    Find your next renter with Zillow Rental Manager. Plus, with online applications, you can quickly screen prospective tenants – for free.

    Learn more

    $4,595/mo

    Rent Zestimate®

    Refinance and save

    $3,860/mo

    Est. payment

    Refinancing to a lower rate could help reduce your monthly payments and save thousands over the life of the loan.

    See today's rates

    $3,860/mo

    Est. payment

    Explore your selling options

    Work with a Zillow partner agent

    Leverage their expertise and Zillow's premium Showcase listings to get your home seen by more buyers.

    Get started

    List with your own agent

    Get your home in front of millions of buyers by listing it on Zillow.

    Learn how to do it

    Sell it yourself

    Take full control of how buyers see your home on Zillow by listing For Sale by Owner (FSBO).

    List your home

    What's special

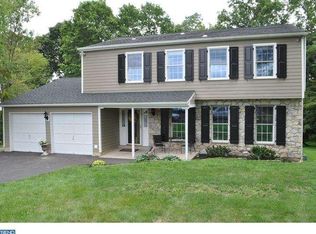
    Welcome home to this exceptional Colonial situated on a 3/4 acre wooded lot in the heart of "Old Mill Woods", a picturesque community adjacent to Core Creek County Park and situated between historic Langhorne and Newtown Boroughs. Fully updated and move-in ready this immaculate property is a rare find. Nearly 2,600 square feet with 4 Bedrooms (all generously sized), 3 full bathrooms, front and back staircase, French doors to living room with hardwood floor, formal dining room with custom moldings, spacious family room boasts a gorgeous stone fireplace with propane gas insert plus a large picture window for added light. The island kitchen was remodeled with natural maple cabinets, granite counters, stainless steel appliances, GAS cooking, pendant lighting over island, under-cabinet lighting and a tile backsplash. Rear hall w/full bathroom on main floor, the large laundry/mud room with overflow walk-in pantry closet includes front loading washer/dryer and laundry sink, plus access to the two car side entry garage. The rear staircase leads up to a large, private office with walk-in cedar lined attic storage closet and French doors to Main Bedroom Suite with walk-in closet & fully remodeled bath with custom clear glass shower. Remodeled hall bathroom with tiled floor, Shaker Mahogany vanity & granite sink top plus large bedrooms all with customized closets. Pull-down stairs to attic storage and hall linen closet also found on the 2nd floor. A full basement with Bilco egress doors and freshly painted walls/floor offers additional space for play and storage. No doubt, this house is special, but it is the back yard that will seal the deal! This wooded setting will make you think you are in your own private resort! An expansive EP Henry paver patio with retaining walls tucked into a wooded hillside along with Trex decking, a sparkling hot tub and stairs to a wooded playground that's all yours!!! Flood lights, electricity, outdoor speakers and complete privacy, a perfect place to get away from it all. New HVAC 2018, newer windows throughout, many freshly painted rooms, new carpet in family room & BR 3. The condition is superb. Neshaminy Schools, easy access to major commuting routes, plus a convenient location in the heart of beautiful Bucks County, Pennsylvania makes 301 Old Mill Drive...A wonderful place to call "Home".

    This property is not currently displayed as for sale or rent on Zillow. This may be different from what's on other websites or public sources.

    Facts & features

    Interior

    Bedrooms & bathrooms
    • Bedrooms: 4
    • Bathrooms: 3
    • Full bathrooms: 3
    Heating
    • Other
    Cooling
    • Central
    Features
    • Has fireplace: Yes
    • Fireplace features: wood stove
    Interior area
    • Total interior livable area: 2,590 sqft

    Property

    Features
    • Exterior features: Wood
    Lot
    • Size: 0.77 Acres
    Details
    • Parcel number: 22025131

    Construction

    Type & style
    • Home type: SingleFamily
    Materials
    • Frame
    Condition
    • Year built: 1985

    Community & HOA

    Location
    • Region: Langhorne

    Financial & listing details

    • Price per square foot: $287/sqft
    • Tax assessed value: $421,204
    • Annual tax amount: $7,976

    Price history

    DateEventPrice
    12/10/2020Sold$510,000+3.1%$197/sqft
    Source: Public Record Report a problem
    10/13/2020Pending sale$494,900$191/sqft
    Source: RE/MAX Properties Ltd #PABU508906 Report a problem
    10/9/2020Listed for sale$494,900$191/sqft
    Source: RE/MAX Properties Ltd #PABU508906 Report a problem

    Public tax history

    YearProperty taxesTax assessment
    2025$7,976 $34,960
    2024$7,976 +6.5%$34,960
    2023$7,490 +2.7%$34,960
    2022$7,293 $34,960
    2021$7,293 +1.2%$34,960
    2020$7,206 +4.2%$34,960
    2018$6,916 +2.6%$34,960
    2017$6,739 -1.9%$34,960
    2016$6,870 -0.8%$34,960
    2015$6,929 $34,960
    2014$6,929 $34,960
    2013-- $34,960
    2012-- $34,960
    2011-- $34,960
    2010-- $34,960
    2009-- $34,960
    2008-- $34,960
    2007-- $34,960
    2006-- $34,960
    2005-- $34,960 +300%
    2004-- $8,740
    2003-- $8,740
    2002-- $8,740
    2000-- $8,740
    Find assessor info on the county website

    Neighborhood: 19047

    Nearby schools

    GreatSchools rating
    Get a cash offer in 3 minutes
    Find out how much your home could sell for in as little as 3 minutes with a no-obligation cash offer.
    Estimated market value
    $744,300
    Get a cash offer in 3 minutes
    Find out how much your home could sell for in as little as 3 minutes with a no-obligation cash offer.
    Estimated market value
    $744,300