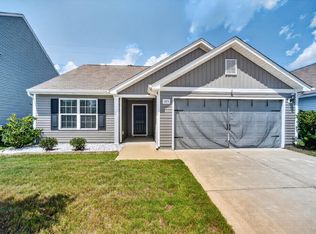
Why wait months for new construction when you can move into this beautifully updated home today? This move-in ready, one-story home provides four bedrooms and two full baths with everything conveniently located on the main level. Fresh paint and brand-new carpet make this home feel like new. The open-concept great room flows seamlessly into the kitchen featuring white cabinetry, granite countertops, pendant lighting, and ample storage. The spacious primary suite includes a walk-in closet and dual vanities. Enjoy the fully fenced backyard, gutters, and a functional layout designed for comfortable everyday living. Conveniently located in the desirable Ellington community with neighborhood amenities and an easy drive to Fort Jackson and Shaw Air Force Base, this home provides the upgrades buyers want without the wait. This home offers the upgrades buyers want without the wait. Disclaimer: CMLS has not reviewed and, therefore, does not endorse vendors who may appear in listings. Disclaimer: CMLS has not reviewed and, therefore, does not endorse vendors who may appear in listings.
Contingent
$265,000
301 Ollivander Ln, Elgin, SC 29045
4beds
1,690sqft
Single Family Residence
Built in 2022
6,098 Square Feet Lot
$265,000 Zestimate®
$157/sqft
$50/mo HOA
What's special
Beautifully updated homeBrand-new carpetFresh paintOpen-concept great roomFour bedroomsKitchen featuring white cabinetrySpacious primary suite
- 18 days |
- 561 |
- 45 |
Likely to sell faster than
Zillow last checked:
Listing updated:
Listed by:
Seniqua Griffin,
Keller Williams Preferred
Source: Consolidated MLS,MLS#: 640003
Facts & features
Interior
Bedrooms & bathrooms
- Bedrooms: 4
- Bathrooms: 2
- Full bathrooms: 2
- Main level bathrooms: 2
Primary bedroom
- Features: Bath-Private, Separate Shower, Walk-In Closet(s), Ceiling Fan(s)
- Level: Main
Bedroom 2
- Features: Bath-Shared, Tub-Shower, Ceiling Fan(s), Closet-Private
- Level: Main
Bedroom 3
- Features: Bath-Shared, Tub-Shower, Ceiling Fan(s), Closet-Private
- Level: Main
Bedroom 4
- Features: Bath-Private, Tub-Shower, Ceiling Fan(s), Closet-Private
- Level: Main
Great room
- Level: Main
Kitchen
- Features: Eat-in Kitchen, Kitchen Island, Pantry, Granite Counters, Backsplash-Tiled, Cabinets-Painted
- Level: Main
Heating
- Central, Heat Pump 1st Lvl
Cooling
- Central Air
Appliances
- Included: Free-Standing Range, Dishwasher, Disposal, Dryer, Refrigerator, Washer, Microwave Above Stove, Tankless Water Heater
- Laundry: Heated Space, Main Level
Features
- Ceiling Fan(s)
- Flooring: Luxury Vinyl, Carpet
- Has basement: No
- Attic: Attic Access
- Number of fireplaces: 1
- Fireplace features: Gas Log-Natural
Interior area
- Total structure area: 1,690
- Total interior livable area: 1,690 sqft
Video & virtual tour
Property
Parking
- Total spaces: 2
- Parking features: Garage Door Opener
- Attached garage spaces: 2
Features
- Stories: 1
- Patio & porch: Patio
- Exterior features: Gutters - Full
- Fencing: Privacy,Rear Only Wood
Lot
- Size: 6,098 Square Feet
- Features: Sprinkler
Details
- Parcel number: 317020401
Construction
Type & style
- Home type: SingleFamily
- Architectural style: Ranch
- Property subtype: Single Family Residence
Materials
- Vinyl
- Foundation: Slab
Condition
- New construction: No
- Year built: 2022
Utilities & green energy
- Sewer: Public Sewer
- Water: Public
- Utilities for property: Electricity Connected
Community & HOA
Community
- Features: Pool, Sidewalks
- Security: Smoke Detector(s)
- Subdivision: ELLINGTON
HOA
- Has HOA: Yes
- Services included: Common Area Maintenance, Playground, Pool
- HOA fee: $595 annually
Location
- Region: Elgin
Financial & listing details
- Price per square foot: $157/sqft
- Date on market: 8/3/2026
- Listing agreement: Exclusive Right To Sell
- Road surface type: Paved
Estimated market value
$265,000
$252,000 - $278,000
$2,194/mo
Price history
| Date | Event | Price |
|---|---|---|
| 8/13/2026 | Contingent | $265,000$157/sqft |
Source:  Consolidated MLS #640003 Report a problem Consolidated MLS #640003 Report a problem | ||
| 8/3/2026 | Listed for sale | $265,000-7.3%$157/sqft |
Source: Consolidated MLS #640003 Report a problem | ||
| 7/2/2026 | Listing removed | $2,250$1/sqft |
Source: Zillow Rentals Report a problem | ||
| 5/4/2026 | Listed for rent | $2,250$1/sqft |
Source: Zillow Rentals Report a problem | ||
| 3/25/2025 | Listing removed | $2,250$1/sqft |
Source: Zillow Rentals Report a problem | ||
| 3/22/2025 | Listing removed | $286,000$169/sqft |
Source: Consolidated MLS #599979 Report a problem | ||
| 3/12/2025 | Listed for rent | $2,250$1/sqft |
Source: Zillow Rentals Report a problem | ||
| 1/13/2025 | Listed for sale | $286,000-4.6%$169/sqft |
Source: Consolidated MLS #599979 Report a problem | ||
| 10/31/2024 | Listing removed | $299,900$177/sqft |
Source: Consolidated MLS #592884 Report a problem | ||
| 9/26/2024 | Price change | $299,900-4.9%$177/sqft |
Source: Consolidated MLS #592884 Report a problem | ||
| 9/17/2024 | Price change | $315,500-1.3%$187/sqft |
Source: Consolidated MLS #592884 Report a problem | ||
| 9/7/2024 | Listed for sale | $319,500+10.5%$189/sqft |
Source: Consolidated MLS #592884 Report a problem | ||
| 10/23/2022 | Listing removed | -- |
Source:  Mungo Homes, Inc Report a problem Mungo Homes, Inc Report a problem | ||
| 10/10/2022 | Price change | $289,230+0.5%$171/sqft |
Source: Consolidated MLS #547114 Report a problem | ||
| 9/16/2022 | Listed for sale | $287,750+1.4%$170/sqft |
Source: Consolidated MLS #547114 Report a problem | ||
| 8/31/2022 | Listing removed | -- |
Source: Mungo Homes, Inc Report a problem | ||
| 8/26/2022 | Price change | $283,900-5.4%$168/sqft |
Source: Consolidated MLS #547114 Report a problem | ||
| 8/8/2022 | Price change | $299,950-7.7%$177/sqft |
Source: Consolidated MLS #547114 Report a problem | ||
| 8/3/2022 | Price change | $324,950-0.8%$192/sqft |
Source: Consolidated MLS #532764 Report a problem | ||
| 5/10/2022 | Price change | $327,4420%$194/sqft |
Source: Consolidated MLS #532764 Report a problem | ||
| 5/7/2022 | Price change | $327,447-0.8%$194/sqft |
Source: Consolidated MLS #532764 Report a problem | ||
| 4/18/2022 | Price change | $330,072+1.1%$195/sqft |
Source: Consolidated MLS #532764 Report a problem | ||
| 4/2/2022 | Price change | $326,368+1.9%$193/sqft |
Source: Consolidated MLS #532764 Report a problem | ||
| 3/22/2022 | Price change | $320,368+1.9%$190/sqft |
Source: Consolidated MLS #532764 Report a problem | ||
| 3/9/2022 | Listed for sale | $314,368$186/sqft |
Source: Consolidated MLS #532764 Report a problem | ||
Public tax history
Tax history is unavailable.
Monthly payment
Est. payment
Payment breakdown
Explore the cost of this home by adjusting the details. Changes won't be saved.Climate risks
Neighborhood: 29045
Nearby schools
GreatSchools rating
- 6/10Pontiac Elementary SchoolGrades: PK-5Distance: 2.5 mi
- 5/10Summit Parkway Middle SchoolGrades: K-8Distance: 5 mi
- 8/10Spring Valley High SchoolGrades: 9-12Distance: 4.9 mi
Schools provided by the listing agent
- Elementary: Catawba Trail
- Middle: Summit
- High: Spring Valley
- District: Richland Two
Source: Consolidated MLS. This data may not be complete. We recommend contacting the local school district to confirm school assignments for this home.
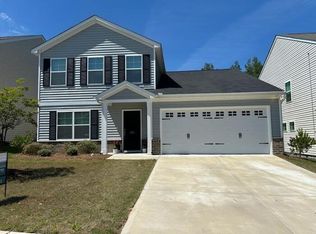
- $317,8004 bd3 ba2.4k sqft305 Ollivander Ln, Elgin, SC 29045Off Market
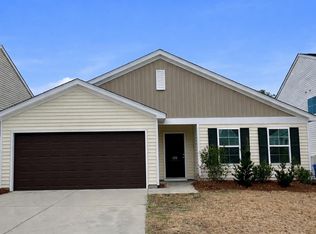
- $---- bd-- ba-- sqft302 Ollivander Way, Elgin, SC 29045Off Market
- $249,9004 bd2 ba1.6k sqft202 Ridley Ln, Elgin, SC 29045For Sale
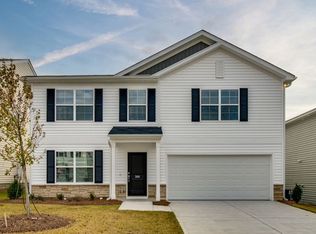
- $345,5005 bd3 ba2.7k sqft309 Ollivander Ln, Elgin, SC 29045Off Market
- $301,6003 bd3 ba2.2k sqft266 Ridley Hill Ln, Elgin, SC 29045Off Market
- $298,8004 bd3 ba2.2k sqft244 Ridley Hill Ln, Elgin, SC 29045Off Market
- $259,0003 bd3 ba1.9k sqft284 Ridley Hill Ln, Elgin, SC 29045Off Market
- $237,4003 bd3 ba1.4k sqft290 Ridley Hill Ln, Elgin, SC 29045Off Market
A local agent can set up tours, give advice and negotiate with sellers.
Similar homes
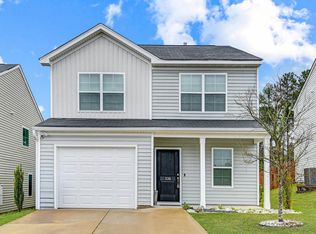
- $264,9004 bd3 ba1.7k sqft536 Cricket Chirp Ln, Elgin, SC 29045For Sale
 MLS ID #629548, Jenni Marie Ford. Consolidated MLS
 - $240,0003 bd2 ba1.3k sqft145 Sundew Rd, Elgin, SC 29045For Sale
 MLS ID #641304, Denny Horton. Consolidated MLS
 - $275,1194 bd3 ba1.7k sqft1198 Coopers Ridge Ln, Elgin, SC 29045For Sale
 MLS ID #637952, Minnie Campolong. Consolidated MLS
 - $279,0004 bd3 ba2k sqft1228 Independence Dr, Elgin, SC 29045For Sale
 MLS ID #636947, Rodney Conway. Consolidated MLS
 - $289,9003 bd3 ba1.9k sqft1137 Coopers Ridge Ln, Elgin, SC 29045For SaleMLS ID #640704, Shannon McNulty. Consolidated MLS
- $279,9005 bd3 ba2.2k sqft415 Easy Goer Ct, Elgin, SC 29045For SaleMLS ID #640758, Charles Manley. Consolidated MLS
- $315,0004 bd2 ba2.1k sqft713 N Pinewalk Way, Elgin, SC 29045For SaleMLS ID #640289, Rhonda Sims. Consolidated MLS
- $279,9003 bd3 ba1.8k sqft822 Huxley Ln, Elgin, SC 29045New ConstructionMLS ID #632880, Peaches Holmes. Consolidated MLS
- $290,0004 bd4 ba2.3k sqft1013 Woodcreek Farms Rd, Elgin, SC 29045For SaleMLS ID #636687, Ruslan Roberts. Consolidated MLS
- $289,9003 bd3 ba1.8k sqft816 Huxley Ln, Elgin, SC 29045New ConstructionConsolidated MLS
- $274,9003 bd3 ba1.8k sqft715 Miller Tree Way, Elgin, SC 29045New ConstructionConsolidated MLS
- $294,9003 bd3 ba1.8k sqft1065 Woodcreek Farms Rd, Elgin, SC 29045For Sale
 MLS ID #26019681, Tyeshia Folk-commodore. CTMLS
 - $299,9004 bd3 ba2.3k sqft413 W Peaceful Pines Way, Elgin, SC 29045For SaleMLS ID #611750, Steve Kozlowski. Consolidated MLS
- $264,0443 bd3 ba1.3k sqft28 Fawn Spot Ct, Elgin, SC 29045New ConstructionMLS ID #636763, Mackenzie Robertson. Consolidated MLS
- $310,0005 bd3 ba2.4k sqft3083 Hallsdale Dr, Elgin, SC 29045New ConstructionConsolidated MLS
- $263,1443 bd3 ba1.3k sqft30 Fawn Spot Ct, Elgin, SC 29045New ConstructionMLS ID #636765, Mackenzie Robertson. Consolidated MLS
- $268,9003 bd3 ba1.7k sqft102 Sundew Rd, Elgin, SC 29045New ConstructionMLS ID #636879, Derrick Cox. Consolidated MLS
- $305,0004 bd3 ba2k sqft29 Harvest Glen Dr, Elgin, SC 29045For SaleMLS ID #636463, Taley Hunt. Consolidated MLS
- $265,5443 bd3 ba1.3k sqft18 Fawn Spot Ct, Elgin, SC 29045New ConstructionConsolidated MLS
- $265,8953 bd3 ba1.3k sqft22 Fawn Spot Ct, Elgin, SC 29045New ConstructionConsolidated MLS
