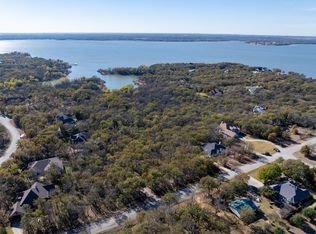
CHARMING HOME on ONE ACRE with WORKSHOP and High End Upgrades! Welcome to this beautifully updated 3 bedroom, 2 bath home, perfectly situated on a one acre treed lot in Emerald Sound at Lake Lewisville. Boasting a 3 car garage and a 30 x 40 ft shop, this property offers incredible storage, workspace and room to grow. Step inside and enjoy the warmth of rich hardwood floors throughout the main living areas, complimented by a sealed, energy efficient gas fireplace for cozy evenings, flanked by custom bookshelves on either side. The remodeled kitchen is a chef's dream, featuring elegant cherry cabinets, granite countertops, gas range with convection oven and modern finishes that seamlessly blend style and function. Both bathrooms have been updated with marble tile floors and granite counters; primary bath now has a desirable standalone tub. This home includes a formal dining room perfect for entertaining or a home office and a 15 x 17 ft sunroom filled with natural light currently used as a second living but could be reading nook, playroom, or a workout room. The detached 30 x 40 ft workshop is ideal for projects, storage or even small business use. Enjoy the private setting with ample space and many outdoor areas for entertaining including patio, deck with pergola, fire pit, grassy areas, mature trees for shade. Well on property for irrigation, energy efficient features, move in ready! Are you ready for privacy and serenity? Schedule your personal tour today!!!
Sold
Price Unknown
301 Onyx Dr, Oak Pt, TX 75068
3beds
2,083sqft
Single Family Residence
Built in 1997
1.06 Acres Lot
$615,000 Zestimate®
$--/sqft
$2,408 Estimated rent
Home value
$615,000
$578,000 - $652,000
$2,408/mo
Zestimate® history
Owner options
List your home for rent
$2,408/mo
Rent Zestimate®
Find your next renter with Zillow Rental Manager. Plus, with online applications, you can quickly screen prospective tenants – for free.
$2,408/mo
Rent Zestimate®
Refinance and save
$218/mo
Est. payment
Refinancing to a lower rate could help reduce your monthly payments and save thousands over the life of the loan.
$218/mo
Est. payment
Explore your selling options
Work with a Zillow partner agent
Leverage their expertise and Zillow's premium Showcase listings to get your home seen by more buyers.
Get startedList with your own agent
Get your home in front of millions of buyers by listing it on Zillow.
Learn how to do itSell it yourself
Take full control of how buyers see your home on Zillow by listing For Sale by Owner (FSBO).
List your homeWhat's special
Energy efficient gas fireplaceOne acre treed lotRich hardwood floorsGrassy areasFormal dining roomCustom bookshelvesGranite countertops
Zillow last checked:
Listing updated:
Listed by:
Cande Green 0494447 214-717-2071,
Competitive Edge Realty LLC 972-200-3685
Bought with:
Victor Burns
RE/MAX Trinity
Source: NTREIS,MLS#: 21034561
Facts & features
Interior
Bedrooms & bathrooms
- Bedrooms: 3
- Bathrooms: 2
- Full bathrooms: 2
Primary bedroom
- Features: Ceiling Fan(s), En Suite Bathroom, Walk-In Closet(s)
- Level: First
- Dimensions: 17 x 15
Bedroom
- Features: Ceiling Fan(s), Split Bedrooms
- Level: First
- Dimensions: 12 x 11
Bedroom
- Features: Ceiling Fan(s), Split Bedrooms, Walk-In Closet(s)
- Level: First
- Dimensions: 11 x 12
Primary bathroom
- Features: Built-in Features, Double Vanity, En Suite Bathroom, Granite Counters, Garden Tub/Roman Tub, Separate Shower
- Level: First
- Dimensions: 11 x 10
Breakfast room nook
- Features: Ceiling Fan(s)
- Level: First
- Dimensions: 13 x 10
Dining room
- Level: First
- Dimensions: 10 x 10
Kitchen
- Features: Breakfast Bar, Built-in Features, Granite Counters, Kitchen Island, Pantry
- Level: First
- Dimensions: 14 x 13
Laundry
- Features: Built-in Features, Granite Counters, Solid Surface Counters, Utility Sink
- Level: First
- Dimensions: 9 x 7
Living room
- Features: Built-in Features, Ceiling Fan(s), Fireplace
- Level: First
- Dimensions: 18 x 17
Sunroom
- Features: Ceiling Fan(s)
- Level: First
- Dimensions: 17 x 15
Heating
- Central, Fireplace(s), Propane
Cooling
- Central Air, Ceiling Fan(s), Electric
Appliances
- Included: Some Gas Appliances, Convection Oven, Dishwasher, Disposal, Gas Range, Gas Water Heater, Microwave, Plumbed For Gas, Refrigerator
- Laundry: Washer Hookup, Dryer Hookup, ElectricDryer Hookup, GasDryer Hookup, Laundry in Utility Room
Features
- Built-in Features, Decorative/Designer Lighting Fixtures, Granite Counters, High Speed Internet, Kitchen Island, Open Floorplan, Pantry, Cable TV, Wired for Data, Walk-In Closet(s), Wired for Sound
- Flooring: Ceramic Tile, Marble, Wood
- Windows: Bay Window(s), Window Coverings
- Has basement: No
- Number of fireplaces: 1
- Fireplace features: Blower Fan, Decorative, Family Room, Gas Log, Gas Starter, Propane
Interior area
- Total interior livable area: 2,083 sqft
Property
Parking
- Total spaces: 3
- Parking features: Additional Parking, Door-Multi, Direct Access, Door-Single, Driveway, Garage, Garage Door Opener, Inside Entrance, Kitchen Level, Off Street, Oversized, Garage Faces Side, Boat, RV Access/Parking
- Attached garage spaces: 3
- Has uncovered spaces: Yes
Features
- Levels: One
- Stories: 1
- Patio & porch: Front Porch, Other, Patio, Screened, Terrace, Covered, Deck
- Exterior features: Deck, Fire Pit, Garden, Lighting, Rain Gutters
- Pool features: None
- Fencing: None
Lot
- Size: 1.06 Acres
- Features: Acreage, Back Yard, Corner Lot, Greenbelt, Hardwood Trees, Lawn, Landscaped, Many Trees, Subdivision, Sprinkler System
Details
- Additional structures: Greenhouse, Pergola, Residence, Workshop
- Parcel number: R173936
- Other equipment: Call Listing Agent, Irrigation Equipment
Construction
Type & style
- Home type: SingleFamily
- Architectural style: Traditional,Detached
- Property subtype: Single Family Residence
Materials
- Brick
- Foundation: Slab
- Roof: Composition
Condition
- Year built: 1997
Utilities & green energy
- Sewer: Aerobic Septic
- Water: Private, Well
- Utilities for property: Natural Gas Available, Propane, Septic Available, Separate Meters, Underground Utilities, Water Available, Cable Available
Green energy
- Energy efficient items: Appliances, Water Heater
Community & HOA
Community
- Features: Lake, Playground, Park, Trails/Paths
- Subdivision: Emerald Sound At Lake Lewisvil
HOA
- Has HOA: Yes
- Services included: All Facilities, Association Management, Maintenance Grounds
- HOA fee: $218 annually
- HOA name: The MAC Group
- HOA phone: 469-939-4928
Location
- Region: Oak Pt
Financial & listing details
- Tax assessed value: $443,941
- Annual tax amount: $7,461
- Date on market: 8/18/2025
- Cumulative days on market: 40 days
- Listing terms: Cash,Conventional
- Road surface type: Asphalt
Price history
| Date | Event | Price |
|---|---|---|
| 10/30/2025 | Sold | -- |
Source: NTREIS #21034561 Report a problem | ||
| 10/14/2025 | Pending sale | $620,000$298/sqft |
Source: NTREIS #21034561 Report a problem | ||
| 9/28/2025 | Contingent | $620,000$298/sqft |
Source: NTREIS #21034561 Report a problem | ||
| 8/18/2025 | Listed for sale | $620,000+175.6%$298/sqft |
Source: NTREIS #21034561 Report a problem | ||
| 5/18/2011 | Sold | -- |
Source: Agent Provided Report a problem | ||
| 4/27/2011 | Pending sale | $225,000$108/sqft |
Source: Keller Williams - Frisco #11548224 Report a problem | ||
| 2/25/2011 | Listed for sale | $225,000-3.8%$108/sqft |
Source: Visual Tour #11548224 Report a problem | ||
| 12/30/2010 | Listing removed | $233,900-1.3%$112/sqft |
Source: REALTY COUNTRY #11402487 Report a problem | ||
| 5/14/2010 | Listed for sale | $236,900$114/sqft |
Source: Realty Country #11402487 Report a problem | ||
Public tax history
| Year | Property taxes | Tax assessment |
|---|---|---|
| 2025 | $3,150 -24.8% | $443,941 +5.6% |
| 2024 | $4,191 -0.2% | $420,399 +10% |
| 2023 | $4,201 -27.6% | $382,181 +10% |
| 2022 | $5,807 -0.7% | $347,437 +10% |
| 2021 | $5,849 +0.3% | $315,852 +2.7% |
| 2020 | $5,834 -5% | $307,667 +4.3% |
| 2019 | $6,138 +0.5% | $295,000 +3.9% |
| 2018 | $6,107 +4.9% | $284,000 -2.2% |
| 2017 | $5,823 | $290,400 +10% |
| 2016 | $5,823 +10.3% | $264,000 +10% |
| 2015 | $5,279 | $240,000 +3.9% |
| 2014 | $5,279 | $231,000 +10% |
| 2013 | $5,279 | $210,000 |
| 2012 | -- | $210,000 |
| 2011 | -- | $210,000 -4.6% |
| 2010 | -- | $220,236 -2.7% |
| 2009 | -- | $226,260 -1.3% |
| 2007 | $4,854 +2.6% | $229,225 +10.6% |
| 2006 | $4,730 +10.7% | $207,329 +12.7% |
| 2005 | $4,273 | $183,945 -2.2% |
| 2004 | -- | $188,175 -6.7% |
| 2003 | -- | $201,641 +6.2% |
| 2002 | -- | $189,904 +10.6% |
| 2001 | -- | $171,689 |
Find assessor info on the county website
Neighborhood: Emerald Sound
Nearby homes
- $134,115-- bd-- ba-- sqftTurquoise Ln, Little Elm, TX 75068Off Market
- $112,1681.03 AcresTurquoise Ln, Little Elm, TX 75068Off Market
- $576,300-- bd2 ba2.4k sqft311 Onyx Dr, Oak Pt, TX 75068Off Market
- $--1.12 Acres1011 Turquoise Ln, Oak Point, TX 75068Sold
- $564,8003 bd2 ba2.2k sqft1021 Turquoise Ln, Oak Pt, TX 75068Off Market
- $698,7003 bd2 ba2.3k sqft321 Onyx Dr, Oak Pt, TX 75068Off Market
- $810,8004 bd5 ba5.4k sqft1031 Turquoise Ln, Oak Pt, TX 75068Off Market
- $664,3003 bd2 ba2.3k sqft1000 Coral Cv, Oak Pt, TX 75068Off Market
Nearby schools
GreatSchools rating
- 3/10Cross Oaks Elementary SchoolGrades: PK-5Distance: 2 mi
- 5/10Rodriguez MiddleGrades: 6-8Distance: 1.3 mi
- 4/10Ray E Braswell High SchoolGrades: 9-12Distance: 5.2 mi
Schools provided by the listing agent
- Elementary: Cross Oaks
- Middle: Rodriguez
- High: Ray Braswell
- District: Denton ISD
Source: NTREIS. This data may not be complete. We recommend contacting the local school district to confirm school assignments for this home.
Get a cash offer in 3 minutes
Find out how much your home could sell for in as little as 3 minutes with a no-obligation cash offer.
Estimated market value
$615,000
Get a cash offer in 3 minutes
Find out how much your home could sell for in as little as 3 minutes with a no-obligation cash offer.
Estimated market value
$615,000
Nearby cities
Nearby neighborhoods
Nearby zip codes
Other Little Elm Topics
