Skip main navigation
Sold for $280,000
  • $280,000

    301 Opal Ave., Little River, SC 29566

    3beds
    1,575sqft
    Single Family Residence
    Built in 2006
    10,018.8 Square Feet Lot
    $289,000 Zestimate®
    $178/sqft
    $2,021 Estimated rent

    Home value

    $289,000

    $275,000 - $303,000

    $2,021/mo

    Zestimate® history
    Loading
    Loading...

    Owner options

    List your home for rent

    $2,021/mo

    Rent Zestimate®

    Find your next renter with Zillow Rental Manager. Plus, with online applications, you can quickly screen prospective tenants – for free.

    Learn more

    $2,021/mo

    Rent Zestimate®

    Refinance and save

    $1,570/mo

    Est. payment

    Refinancing to a lower rate could help reduce your monthly payments and save thousands over the life of the loan.

    See today's rates

    $1,570/mo

    Est. payment

    Explore your selling options

    Work with a Zillow partner agent

    Leverage their expertise and Zillow's premium Showcase listings to get your home seen by more buyers.

    Get started

    List with your own agent

    Get your home in front of millions of buyers by listing it on Zillow.

    Learn how to do it

    Sell it yourself

    Take full control of how buyers see your home on Zillow by listing For Sale by Owner (FSBO).

    List your home

    What's special

    Single level livingLow maintenance exteriorSizeable two car garageBeautiful wooded corner lotHuge outdoor covered patioFixed deckPerfect floorplan
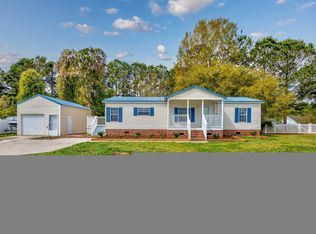
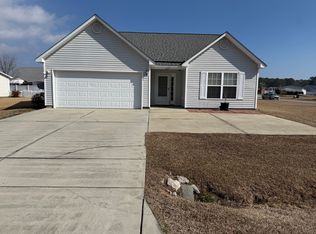
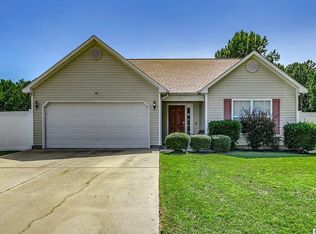
    Beautiful wooded corner lot in one of the only NO HOA communities in Little River. Cute single level living in Stones Edge. Prime neighborhood location, situated on a corner lot and fully fenced with creek frontage, huge outdoor covered patio and fixed deck over the water. If you desire a community without tedious regulations, then this is it. Perfect for business owners, contractors or those that need space for equipment. A perfect floorplan and single level living allowing comfortable space for three bedrooms and two baths. As you enter the home, high vaulted ceilings give a spacious feel throughout. Open concept design with a combined great room and dining areas. Vinyl plank flooring has been added in the living areas for an updated look and easy maintenance. The primary suite is privately located on one side of the home with a large en suite bath and walk in closet. The bath has dual vanity, walk in shower and garden tub. The secondary bedrooms are on the opposite side of the home and share a hall bathroom. Ceiling fans and upgraded lighting can be found throughout. In home laundry room and a sizeable two car garage are other great features of this property. Outside, there is plenty of room for you to relax with an oversized fully fenced lot. The home site has plenty of privacy with a wooded rear property line. A sizeable covered attached patio has been added to the back of the home perfect for your outdoor living enjoyment. An above ground pool and storage shed will also convey with the home. Creek front location with a fixed deck over the water is just adjacent to the patio. Low maintenance exterior with vinyl siding facade and fencing. Stones Edge community is located directly on Highway 57 and has easy access to Highway 9 and 31. Just minutes to Cherry Grove Beach and North Myrtle. Don't miss this fabulous property and schedule your showing today. All information is deemed reliable, buyer is responsible for all verification.

    Zillow last checked:

    Listing updated:

    Listed by:

    Blanche Welborn 757-567-5607,

    INNOVATE Real Estate,

    Emily E Brewer 252-481-3662,

    INNOVATE Real Estate

    Bought with:

    Kappie S Foltz Reynolds, 129655

    Keller Williams Innovate South

    Source: CCAR,MLS#: 2401986MLS Logo

    Facts & features

    Interior

    Bedrooms & bathrooms
    • Bedrooms: 3
    • Bathrooms: 2
    • Full bathrooms: 2
    Primary bedroom
    • Features: Ceiling Fan(s), Main Level Master, Walk-In Closet(s)
    Primary bathroom
    • Features: Dual Sinks, Garden Tub/Roman Tub, Separate Shower, Vanity
    Dining room
    • Features: Kitchen/Dining Combo
    Living room
    • Features: Ceiling Fan(s), Vaulted Ceiling(s)
    Other
    • Features: Bedroom on Main Level
    Heating
    • Central, Electric
    Cooling
    • Central Air
    Appliances
    • Included: Dishwasher, Microwave, Range, Refrigerator
    • Laundry: Washer Hookup
    Features
    • Bedroom on Main Level
    • Flooring: Carpet, Tile, Vinyl
    Interior area
    • Total structure area: 1,975
    • Total interior livable area: 1,575 sqft

    Property

    Parking
    • Total spaces: 2
    • Parking features: Attached, Garage, Two Car Garage
    • Attached garage spaces: 2
    Features
    • Levels: One
    • Stories: 1
    • Patio & porch: Rear Porch, Patio
    • Exterior features: Porch, Patio
    • Waterfront features: Pond
    Lot
    • Size: 10,018 sqft
    • Features: Corner Lot, Lake Front, Outside City Limits, Pond on Lot, Rectangular, Rectangular Lot
    Details
    • Additional parcels included: ,
    • Parcel number: 30509020043
    • Zoning: Res
    • Special conditions: None

    Construction

    Type & style
    • Home type: SingleFamily
    • Architectural style: Traditional
    • Property subtype: Single Family Residence
    Materials
    • Vinyl Siding
    • Foundation: Slab
    Condition
    • Resale
    • Year built: 2006

    Utilities & green energy

    • Water: Public
    • Utilities for property: Cable Available, Electricity Available, Phone Available, Sewer Available, Underground Utilities, Water Available

    Community & neighborhood

    Security
    • Security features: Smoke Detector(s)
    Community
    • Community features: Golf Carts OK, Long Term Rental Allowed, Short Term Rental Allowed
    Location
    • Region: Little River
    • Subdivision: Stones Edge

    HOA & financial

    HOA
    • Has HOA: No
    • Amenities included: Owner Allowed Golf Cart, Owner Allowed Motorcycle, Pet Restrictions, Tenant Allowed Golf Cart, Tenant Allowed Motorcycle

    Other

    Other facts
    • Listing terms: Cash,Conventional,FHA,VA Loan

    Price history

    DateEventPrice
    5/6/2024Sold$280,000-6.6%$178/sqft
    Source: CCAR #2401986 Report a problem
    3/15/2024Contingent$299,900$190/sqft
    Source: CCAR #2401986 Report a problem
    1/24/2024Listed for sale$299,900+70.4%$190/sqft
    Source: CCAR #2401986 Report a problem
    6/14/2017Sold$176,000-4.9%$112/sqft
    Source: CCAR #1706974 Report a problem
    5/27/2017Pending sale$185,000$117/sqft
    Source: Beach Realty Group #1706974 Report a problem
    5/25/2017Listed for sale$185,000$117/sqft
    Source: Beach Realty Group #1706974 Report a problem
    4/20/2017Pending sale$185,000$117/sqft
    Source: Beach Realty Group #1706974 Report a problem
    3/28/2017Listed for sale$185,000$117/sqft
    Source: Beach Realty Group #1706974 Report a problem
    3/25/2017Pending sale$185,000$117/sqft
    Source: Beach Realty Group #1706974 Report a problem
    3/25/2017Listed for sale$185,000+5.8%$117/sqft
    Source: Beach Realty Group #1706974 Report a problem
    12/9/2011Listing removed$174,900$111/sqft
    Source: Century 21 All Stars #620529 Report a problem
    12/8/2011Listed for sale$174,900+2.9%$111/sqft
    Source: Century 21 All Stars #620529 Report a problem
    11/21/2006Sold$169,900$108/sqft
    Source: Public Record Report a problem

    Public tax history

    YearProperty taxesTax assessment
    2025$3,623 +307.1%$293,063 +34.6%
    2024$890 $217,741 +15%
    2023-- $189,340
    2022-- $189,340
    2021$806 +14.6%--
    2020$703 --
    2019-- --
    2018$2,908 $10,350 +70.8%
    2017-- $6,061
    2016-- $6,061 0%
    2015-- $6,062
    2014$547 $6,062
    2013-- --
    2012-- --
    2010-- $5,024 +1.4%
    2009-- $4,956
    2008-- $4,956
    2007-- $4,956 +295.8%
    2005-- $1,252
    2004$220 +8.7%$1,252 +8.7%
    2003$203 $1,152
    2001-- --
    2000-- --

    Find assessor info on the county website

    Neighborhood: 29566

    Nearby schools

    GreatSchools rating
    Schools provided by the listing agent
    • Elementary: Waterway Elementary
    • Middle: North Myrtle Beach Middle School
    • High: North Myrtle Beach High School

    Source: CCAR. This data may not be complete. We recommend contacting the local school district to confirm school assignments for this home.

    Get pre-qualified for a loan
    At Zillow Home Loans, we can pre-qualify you in as little as 5 minutes with no impact to your credit score.

    An equal housing lender. NMLS #10287.

    Sell for more on Zillow
    Get a Zillow Showcase℠ listing at no additional cost and you could sell for .
    $289,000
    2% more
    +$5,780
    With Zillow Showcase(estimated)
    $294,780