Skip main navigation
Sold
  • Price Unknown

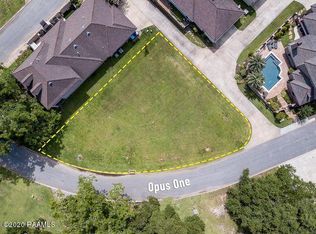
    301 Opus One Dr, Broussard, LA 70518

    5beds
    4,536sqft
    Single Family Residence
    Built in 2012
    0.46 Acres Lot
    $-- Zestimate®
    $--/sqft
    $2,945 Estimated rent

    Home value

    Not available

    Estimated sales range

    Not available

    $2,945/mo

    Zestimate® history
    Loading
    Loading...

    Owner options

    List your home for rent

    $2,945/mo

    Rent Zestimate®

    Find your next renter with Zillow Rental Manager. Plus, with online applications, you can quickly screen prospective tenants – for free.

    Learn more

    $2,945/mo

    Rent Zestimate®

    Refinance and save

    $83/mo

    Est. payment

    Refinancing to a lower rate could help reduce your monthly payments and save thousands over the life of the loan.

    See today's rates

    $83/mo

    Est. payment

    Explore your selling options

    Work with a Zillow partner agent

    Leverage their expertise and Zillow's premium Showcase listings to get your home seen by more buyers.

    Get started

    List with your own agent

    Get your home in front of millions of buyers by listing it on Zillow.

    Learn how to do it

    Sell it yourself

    Take full control of how buyers see your home on Zillow by listing For Sale by Owner (FSBO).

    List your home

    What's special

    Garage baysWalk-up attic storageGracious foyerPrimary suiteCobbled entryClimate-controlled buildingCustom cabinetry
    As you pass through Vintage Park's gates, the cobbled entry and sweeping canopy of live oaks set the scene; every element whispers of timeless beauty. This serene gated community offers a park with a walking trail, firepit, and treehouse. Neighbors will tell you this is truly a remarkable place to call home. Designed to impress, 301 Opus One Dr blends grandeur and warmth. The approach leads to a wide, Acadian-inspired porch, perfect for lingering mornings or quiet evenings. A pair of stately wood-and-glass double doors welcome you inside, opening to a gracious foyer that sets the tone for the comfortable elegance found throughout the home. On a rare 0.46-acre lot with no shared property lines, this 5BD/4.5BA custom residence offers approx 7,800 sq ft under roof (4,536 sq ft living) and significant 2023 updates. The chef's kitchen centers on a Nacarado quartzite island with custom cabinetry, pro appliances, a butler's pantry, and a walk-in pantry. Living areas include two fireplaces and a one-of-a-kind wine room with an antique brick barrel ceiling and Sapele Mahogany wet bar. The primary suite opens to the morning porch and features a spa bath with marble floors, a soaking tub, an oversized shower, and a boutique-style closet. Two additional first-floor bedrooms each enjoy a private full bath. Upstairs, two bedrooms, a full bath, and a hidden flex room add versatility. Outdoor living includes two covered porches with full kitchens and fireplaces overlooking a heated/cooled gunite pool with travertine decking, dual Big Ass Fans, and automated controls. The 15x15 climate-controlled building suits an office, gym, or studio. Four garage bays, 1,200+ sq ft of walk-up attic storage, Blink security, Sonos 7-zone audio, plus irrigation with a separate water meter and a 2023 architectural-shingle roof complete this home. Lush landscaping and cypress privacy fencing elevate the setting. This is a rare opportunity to own one of Acadiana's most distinguished homes.

    Zillow last checked:

    Listing updated:

    Listed by:

    Sylvia McLain,

    Real Broker, LLC,

    Paige D Gary,

    Real Broker, LLC

    Source: RAA,MLS#: 2500003961MLS Logo

    Facts & features

    Interior

    Bedrooms & bathrooms
    • Bedrooms: 5
    • Bathrooms: 5
    • Full bathrooms: 4
    • 1/2 bathrooms: 1
    Heating
    • Central, Natural Gas
    Cooling
    • Multi Units, Central Air
    Appliances
    • Included: Dishwasher, Disposal, Ice Maker, Microwave, Other, Gas Stove Con
    • Laundry: Electric Dryer Hookup, Washer Hookup
    Features
    • High Ceilings, Beamed Ceilings, Bookcases, Built-in Features, Crown Molding, Double Vanity, Guest Suite, Kitchen Island, Multi-Head Shower, Separate Shower, Standalone Tub, Varied Ceiling Heights, Walk-in Pantry, Walk-In Closet(s), Wet Bar, Granite Counters, Stone Counters, Other Counters, Quartz Counters
    • Flooring: Marble, Other, Tile, Wood
    • Windows: Window Treatments, Double Pane Windows
    • Has fireplace: Yes
    • Fireplace features: 3+ Fireplaces, Gas, Gas Log, Masonry, Outside, Ventless, Wood Burning
    Interior area
    • Total structure area: 7,800
    • Total interior livable area: 4,536 sqft

    Property

    Parking
    • Total spaces: 4
    • Parking features: Attached, Garage, Garage Faces Rear
    • Garage spaces: 4
    • Has uncovered spaces: Yes
    • Details: Garage SqFt(1929.00)
    Features
    • Stories: 2
    • Patio & porch: Covered, Open, Porch
    • Exterior features: Balcony, Outdoor Grill, Other, Outdoor Shower, Outdoor Kitchen, Lighting
    • Has private pool: Yes
    • Pool features: Gunite, In Ground
    • Fencing: Brick,Full,Privacy,Wood,Gate
    • Waterfront features: Pond, Walk To
    Lot
    • Size: 0.46 Acres
    • Features: 0 to 0.5 Acres, Commons, Corner Lot, Flood Plain, Landscaped, Level
    Details
    • Additional structures: Other, Outdoor Kitchen, Pool House, See Remarks, Shed(s), Storage, Workshop
    • Parcel number: 6174524
    • Special conditions: Arms Length
    • Other equipment: Other

    Construction

    Type & style
    • Home type: SingleFamily
    • Architectural style: Traditional
    • Property subtype: Single Family Residence
    Materials
    • Brick Veneer, HardiPlank Type, Wood Siding, Brick, Frame
    • Foundation: Slab
    • Roof: Composition
    Condition
    • Resale
    • Year built: 2012
    Details
    • Builder name: Mclain Homes

    Utilities & green energy

    • Electric: Elec: City
    • Gas: Gas: Delta Utilities
    • Sewer: Public Sewer

    Community & neighborhood

    Community
    • Community features: Gated, Other, Park, Playground
    Location
    • Region: Broussard
    • Subdivision: Vintage Park

    HOA & financial

    HOA
    • Has HOA: Yes
    • HOA fee: $83 monthly
    • Amenities included: Management, Recreation Facilities
    • Services included: Accounting, Maintenance Grounds, Repairs/Maintenance

    Price history

    DateEventPrice
    6/12/2026Sold--
    Source: RAA #2500003961 Report a problem
    4/27/2026Pending sale$1,388,000$306/sqft
    Source: RAA #2500003961 Report a problem
    10/14/2025Price change$1,388,000-5.3%$306/sqft
    Source: RAA #2500003961 Report a problem
    9/29/2025Listed for sale$1,465,750+145.5%$323/sqft
    Source: RAA #2500003961 Report a problem
    2/16/2022Sold--
    Source: RAA #21011440 Report a problem
    1/3/2022Pending sale$597,000$132/sqft
    Source: RAA #21011440 Report a problem
    12/20/2021Listed for sale$597,000-14.5%$132/sqft
    Source: RAA #21011440 Report a problem
    3/1/2018Listing removed$698,000$154/sqft
    Source: Van Eaton & Romero, LLC #17008697 Report a problem
    1/23/2018Price change$698,000+27.1%$154/sqft
    Source: Van Eaton & Romero, LLC #17008697 Report a problem
    8/29/2017Listed for sale$549,000$121/sqft
    Source: Van Eaton & Romero, LLC #17008696 Report a problem
    2/15/2013Sold--
    Source: Agent Provided Report a problem
    5/10/2012Sold--
    Source: Agent Provided Report a problem

    Public tax history

    YearProperty taxesTax assessment
    2015$3,258 -20.3%$46,356
    2013$4,090 +868.1%$46,356 +827.1%
    2011$423 +0.2%$5,000
    2010$422 $5,000

    Find assessor info on the county website

    Neighborhood: 70518

    Nearby schools

    GreatSchools rating
    Schools provided by the listing agent
    • Elementary: Ernest Gallet
    • Middle: Broussard
    • High: Comeaux

    Source: RAA. This data may not be complete. We recommend contacting the local school district to confirm school assignments for this home.