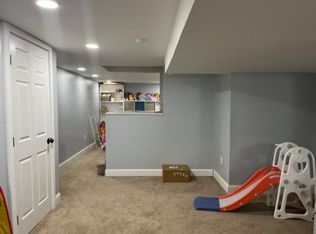
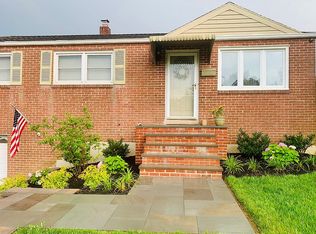
Welcome to 301 Orinda Drive — where space, flexibility, and lifestyle come together on a quiet cul-de-sac in one of Wilmington’s most desirable neighborhoods. This beautifully maintained home was designed to grow with you. Whether you're raising a family, working from home, hosting long-term guests, or simply craving room to spread out, this property offers the kind of versatility today’s buyers are searching for. Upstairs, you’ll find four spacious bedrooms on the second level, creating the ideal layout for everyday living. The primary suite offers a peaceful retreat and includes a supplemental mini-split system, allowing for personalized temperature control independent of the main HVAC — perfect for those who prefer their room a little cooler or warmer for optimal comfort year-round. The additional bedrooms provide flexibility for family, guests, or creative space. On the main level, you’ll love the expansive additional living area with a wood-burning fireplace, creating a warm and inviting space to gather. The layout flows beautifully for both entertaining and everyday life. The lower level is where this home truly shines. The fully finished basement is expansive, fully served by heating and air, and features a legally permitted bedroom with a proper Emergency Escape and Rescue Opening (EERO) — offering peace of mind and true flexibility. In addition to the fifth bedroom, there are two additional finished rooms ideal for offices, playrooms, fitness space, media room, hobby rooms, or multigenerational living. The possibilities here are endless. Step outside and experience your own private retreat. The beautifully maintained saltwater pool is separately and fully fenced for optimal safety, creating a secure and enjoyable space for summer gatherings and everyday relaxation. The back deck and charming front porch offer peaceful spots to unwind morning or night. A detached one-car garage and shed provide excellent storage, and the quiet cul-de-sac setting delivers the neighborhood feel buyers crave. 301 Orinda Drive isn’t just a house — it’s a home built to adapt to every season of life. Come experience the space, flexibility, and lifestyle for yourself.
Sold for $440,000
$440,000
301 Orinda Dr, Wilmington, DE 19804
5beds
3,361sqft
Single Family Residence
Built in 1968
0.31 Acres Lot
$364,700 Zestimate®
$131/sqft
$3,340 Estimated rent
Home value
$364,700
$328,000 - $405,000
$3,340/mo
Zestimate® history
Owner options
List your home for rent
$3,340/mo
Rent Zestimate®
Find your next renter with Zillow Rental Manager. Plus, with online applications, you can quickly screen prospective tenants – for free.
$3,340/mo
Rent Zestimate®
Refinance and save
$2,661/mo
Est. payment
Refinancing to a lower rate could help reduce your monthly payments and save thousands over the life of the loan.
$2,661/mo
Est. payment
Explore your selling options
Work with a Zillow partner agent
Leverage their expertise and Zillow's premium Showcase listings to get your home seen by more buyers.
Get startedList with your own agent
Get your home in front of millions of buyers by listing it on Zillow.
Learn how to do itSell it yourself
Take full control of how buyers see your home on Zillow by listing For Sale by Owner (FSBO).
List your homeWhat's special
Quiet cul-de-sacSupplemental mini-split systemWood-burning fireplaceFully finished basementPrimary suiteDetached one-car garageCharming front porch
Zillow last checked:
Listing updated:
Listed by:
Vincent Garman 302-507-0274,
Compass,
Listing Team: The Garman Group, Co-Listing Team: The Garman Group,Co-Listing Agent: Kaitlyn Cassidy 484-947-4051,
Compass
Bought with:
Samuel Perez Rojas, RS0040138
EXP Realty, LLC
Source: Bright MLS,MLS#: DENC2096072
Facts & features
Interior
Bedrooms & bathrooms
- Bedrooms: 5
- Bathrooms: 3
- Full bathrooms: 1
- 1/2 bathrooms: 2
- Main level bathrooms: 1
Rooms
- Room types: Living Room, Primary Bedroom, Bedroom 2, Bedroom 3, Kitchen, Family Room, Bedroom 1, Attic
Primary bedroom
- Level: Upper
- Area: 169 Square Feet
- Dimensions: 13 X 13
Bedroom 1
- Level: Upper
- Area: 117 Square Feet
- Dimensions: 9 X 13
Bedroom 2
- Level: Upper
- Area: 90 Square Feet
- Dimensions: 9 X 10
Bedroom 3
- Level: Upper
- Area: 81 Square Feet
- Dimensions: 9 X 9
Other
- Features: Attic - Access Panel
- Level: Unspecified
Family room
- Level: Main
- Area: 330 Square Feet
- Dimensions: 15 X 22
Kitchen
- Features: Kitchen - Gas Cooking, Kitchen Island, Pantry, Double Sink
- Level: Main
- Area: 275 Square Feet
- Dimensions: 11 X 25
Living room
- Features: Fireplace - Other
- Level: Main
- Area: 176 Square Feet
- Dimensions: 11 X 16
Heating
- Forced Air, Natural Gas
Cooling
- Central Air, Electric
Appliances
- Included: Dishwasher, Disposal, Microwave, Gas Water Heater
- Laundry: In Basement, Has Laundry, Washer In Unit, Dryer In Unit
Features
- Kitchen Island, Butlers Pantry, Eat-in Kitchen
- Flooring: Wood, Carpet, Vinyl, Tile/Brick
- Basement: Full,Finished,Improved,Windows,Shelving,Heated
- Number of fireplaces: 1
- Fireplace features: Brick
Interior area
- Total structure area: 3,361
- Total interior livable area: 3,361 sqft
- Finished area above ground: 2,650
- Finished area below ground: 711
Property
Parking
- Total spaces: 1
- Parking features: Garage Faces Front, Storage, Driveway, Paved, Private, Secured, Detached
- Garage spaces: 1
- Has uncovered spaces: Yes
Accessibility
- Accessibility features: 2+ Access Exits
Features
- Levels: Two
- Stories: 2
- Patio & porch: Deck, Patio, Porch
- Exterior features: Sidewalks
- Has private pool: Yes
- Pool features: Salt Water, Private
- Fencing: Full,Privacy
Lot
- Size: 0.31 Acres
- Dimensions: 45.00 x 122.80
- Features: Cul-De-Sac
Details
- Additional structures: Above Grade, Below Grade
- Parcel number: 07043.30159
- Zoning: NC6.5
- Special conditions: Standard
Construction
Type & style
- Home type: SingleFamily
- Architectural style: Colonial
- Property subtype: Single Family Residence
Materials
- Brick, Vinyl Siding, Aluminum Siding
- Foundation: Block
- Roof: Shingle
Condition
- New construction: No
- Year built: 1968
Utilities & green energy
- Electric: Circuit Breakers
- Sewer: Public Sewer
- Water: Public
Community & HOA
Community
- Subdivision: Middleboro East
HOA
- Has HOA: No
Location
- Region: Wilmington
Financial & listing details
- Price per square foot: $131/sqft
- Tax assessed value: $459,700
- Annual tax amount: $4,034
- Date on market: 2/13/2026
- Listing agreement: Exclusive Right To Sell
- Listing terms: Negotiable
- Ownership: Fee Simple
Price history
| Date | Event | Price |
|---|---|---|
| 3/24/2026 | Sold | $440,000-2.2%$131/sqft |
Source:  Bright MLS #DENC2096072 Report a problem Bright MLS #DENC2096072 Report a problem | ||
| 2/18/2026 | Contingent | $450,000$134/sqft |
Source: Bright MLS #DENC2096072 Report a problem | ||
| 2/13/2026 | Listed for sale | $450,000+70.1%$134/sqft |
Source: Bright MLS #DENC2096072 Report a problem | ||
| 1/22/2018 | Sold | $264,500$79/sqft |
Source: Agent Provided Report a problem | ||
| 11/11/2017 | Pending sale | $264,500$79/sqft |
Source: RE/MAX Point Realty #1004124515 Report a problem | ||
| 11/11/2017 | Listed for sale | $264,500$79/sqft |
Source: RE/MAX Point Realty #1004124515 Report a problem | ||
Public tax history
| Year | Property taxes | Tax assessment |
|---|---|---|
| 2025 | -- | $459,700 +496.2% |
| 2024 | $2,849 +13.4% | $77,100 |
| 2023 | $2,513 -1.2% | $77,100 |
| 2022 | $2,543 +0% | $77,100 |
| 2021 | $2,543 -0.3% | $77,100 |
| 2020 | $2,551 +0.2% | $77,100 |
| 2019 | $2,547 +3.3% | $77,100 |
| 2017 | $2,466 +4.7% | $77,100 |
| 2016 | $2,355 | $77,100 |
| 2015 | $2,355 +6.7% | $77,100 |
| 2014 | $2,207 | $77,100 |
| 2013 | -- | $77,100 |
| 2012 | -- | $77,100 |
| 2011 | -- | $77,100 |
| 2010 | -- | $77,100 |
| 2009 | -- | $77,100 +4.8% |
| 2008 | -- | $73,600 |
| 2007 | -- | $73,600 |
| 2006 | -- | $73,600 |
| 2005 | -- | $73,600 |
| 2004 | -- | $73,600 |
| 2003 | -- | $73,600 |
| 2002 | -- | $73,600 |
| 2001 | -- | $73,600 |
Find assessor info on the county website
Neighborhood: 19804
Nearby homes
- $317,2002 bd1 ba2.1k sqft303 Orinda Dr, Wilmington, DE 19804Off Market
- $388,2004 bd2 ba2.6k sqft300 Orinda Dr, Wilmington, DE 19804Off Market
- $311,4003 bd1 ba2.6k sqft323 Atwood Rd, Wilmington, DE 19804Off Market
- $311,6003 bd1 ba2.8k sqft325 Atwood Rd, Wilmington, DE 19804Off Market
- $326,3003 bd2 ba1.7k sqft400 Milmar Rd, Wilmington, DE 19804Off Market
- $332,7004 bd1 ba2.6k sqft305 Orinda Dr, Wilmington, DE 19804Off Market
- $337,4003 bd2 ba2.2k sqft402 Milmar Rd, Wilmington, DE 19804Off Market
- $352,8003 bd1 ba3.5k sqft302 Orinda Dr, Wilmington, DE 19804Off Market
Nearby schools
GreatSchools rating
- 3/10Richardson Park Elementary SchoolGrades: K-5Distance: 0.5 mi
- 1/10duPont (Alexis I.) Middle SchoolGrades: 6-8Distance: 3 mi
- 3/10Dickinson (John) High SchoolGrades: 6-12Distance: 5 mi
Schools provided by the listing agent
- District: Red Clay Consolidated
Source: Bright MLS. This data may not be complete. We recommend contacting the local school district to confirm school assignments for this home.
Get a cash offer in 3 minutes
Find out how much your home could sell for in as little as 3 minutes with a no-obligation cash offer.
Estimated market value
$364,700
Get a cash offer in 3 minutes
Find out how much your home could sell for in as little as 3 minutes with a no-obligation cash offer.
Estimated market value
$364,700
- Delaware
- New Castle County
- Wilmington
- 19804
- 301 Orinda Dr
Nearby cities
Nearby neighborhoods
Nearby zip codes
Other Wilmington Topics
