Rare Opportunity to own a Stunning 6-Bedroom, 4 1/2 Bath Home in Ormond Country Club Estates! Sits on a massive lot in a prime location on the Boulevard in a top-rated school district. The Inviting Living Room is great for relaxing by the cozy fireplace and is surrounded by custom wooden built-ins that add charm and character. Enjoy the Chef's Kitchen with ample cabinets, a stylish glass tile backsplash, a central kitchen island, and a cozy office nook. The large eat-in breakfast nook offers a perfect informal dining option as well. All bathrooms feature double vanities, and the primary suite boasts a separate bathtub and shower for your comfort. There is a Versatile Loft Space, with a massive landing area serving as a great flex space, large office or play area. The Outdoor Oasis contains a covered brick patio overlooking a huge, fully fenced yard great for entertaining or relaxing.
Closed
Price Unknown
301 Ormond Blvd, Destrehan, LA 70047
6beds
4,403sqft
Single Family Residence
Built in 1993
-- sqft lot
$647,400 Zestimate®
$--/sqft
$6,868 Estimated rent
Home value
$647,400
Estimated sales range
Not available
$6,868/mo
Zestimate® history
Owner options
List your home for rent
$6,868/mo
Rent Zestimate®
Find your next renter with Zillow Rental Manager. Plus, with online applications, you can quickly screen prospective tenants – for free.
$6,868/mo
Rent Zestimate®
Refinance and save
Refinancing to a lower rate could help reduce your monthly payments and save thousands over the life of the loan.
Explore your selling options
Work with a Zillow partner agent
Leverage their expertise and Zillow's premium Showcase listings to get your home seen by more buyers.
Get startedList with your own agent
Get your home in front of millions of buyers by listing it on Zillow.
Learn how to do itSell it yourself
Take full control of how buyers see your home on Zillow by listing For Sale by Owner (FSBO).
List your homeWhat's special
Fully fenced yardOutdoor oasisCozy office nookVersatile loft spaceGlass tile backsplashCustom wooden built-insMassive landing area
Zillow last checked:
Listing updated:
Listed by:
Jeffery Melancon 504-914-0988,
RE/MAX Synergy
Bought with:
NON MEMBER
NON-MLS MEMBER
Source: GSREIN,MLS#: 2469354
Facts & features
Interior
Bedrooms & bathrooms
- Bedrooms: 6
- Bathrooms: 5
- Full bathrooms: 4
- 1/2 bathrooms: 1
Primary bedroom
- Description: Flooring: Wood
- Level: First
- Dimensions: 19x17
Bedroom
- Description: Flooring: Wood
- Level: First
- Dimensions: 15x11.9
Bedroom
- Description: Flooring: Carpet
- Level: Second
- Dimensions: 16.6X11.9
Bedroom
- Description: Flooring: Carpet
- Level: Second
- Dimensions: 16.6X11.9
Bedroom
- Description: Flooring: Carpet
- Level: Second
- Dimensions: 15X10.8
Bedroom
- Description: Flooring: Carpet
- Level: Second
- Dimensions: 15X12
Breakfast room nook
- Description: Flooring: Tile
- Level: First
- Dimensions: 19.5x11.4
Den
- Description: Flooring: Wood
- Level: First
- Dimensions: 25x21
Dining room
- Description: Flooring: Wood
- Level: First
- Dimensions: 16x12.5
Foyer
- Description: Flooring: Tile
- Level: First
- Dimensions: 11x7.5
Kitchen
- Description: Flooring: Tile
- Level: First
- Dimensions: 19.5x14.6
Laundry
- Description: Flooring: Tile
- Level: First
- Dimensions: 12x7
Living room
- Description: Flooring: Wood
- Level: First
- Dimensions: 15x12
Loft
- Description: Flooring: Carpet
- Level: Second
- Dimensions: 29x25
Heating
- Central
Cooling
- Central Air
Appliances
- Included: Cooktop, Dishwasher, Disposal, Microwave, Oven, Refrigerator
- Laundry: Washer Hookup, Dryer Hookup
Features
- Attic, Granite Counters, Pantry
- Has fireplace: Yes
- Fireplace features: Wood Burning
Interior area
- Total structure area: 5,173
- Total interior livable area: 4,403 sqft
Property
Parking
- Parking features: Three or more Spaces, Garage Door Opener
- Has garage: Yes
Features
- Levels: Two
- Stories: 2
- Patio & porch: Covered
- Pool features: None
Lot
- Dimensions: 141 x 361 x 370 x 102
- Features: 1 to 5 Acres, City Lot, Oversized Lot
Details
- Additional structures: Shed(s)
- Parcel number: 302500300005
- Special conditions: None
Construction
Type & style
- Home type: SingleFamily
- Architectural style: Traditional
- Property subtype: Single Family Residence
Materials
- Brick
- Foundation: Slab
- Roof: Shingle
Condition
- Excellent
- Year built: 1993
Utilities & green energy
- Sewer: Public Sewer
- Water: Public
Community & HOA
Community
- Security: Security System
- Subdivision: Ormond
HOA
- Has HOA: No
Location
- Region: Destrehan
Financial & listing details
- Tax assessed value: $581,600
- Annual tax amount: $5,865
- Date on market: 10/7/2024
Price history
| Date | Event | Price |
|---|---|---|
| 12/5/2024 | Sold | -- |
Source:  GSREIN #2469354 Report a problem GSREIN #2469354 Report a problem | ||
| 11/7/2024 | Pending sale | $649,000$147/sqft |
Source: GSREIN #2469354 Report a problem | ||
| 10/7/2024 | Listed for sale | $649,000$147/sqft |
Source: GSREIN #2469354 Report a problem | ||
Public tax history
| Year | Property taxes | Tax assessment |
|---|---|---|
| 2025 | $5,865 +32.1% | $58,160 +14.4% |
| 2024 | $4,441 +36.8% | $50,860 +38.7% |
| 2023 | $3,246 -24.1% | $36,665 |
| 2022 | $4,275 +23.5% | $36,665 +24.5% |
| 2021 | $3,462 -19.6% | $29,441 -19.7% |
| 2020 | $4,308 +7.4% | $36,665 +8% |
| 2019 | $4,012 +0.8% | $33,935 |
| 2018 | $3,981 +28.4% | $33,935 |
| 2017 | $3,101 | $33,935 |
| 2016 | $3,101 -0.4% | $33,935 +2% |
| 2015 | $3,114 +7% | $33,280 |
| 2014 | $2,910 -0.4% | $33,280 |
| 2013 | $2,920 -0.2% | $33,280 |
| 2012 | $2,926 -37.1% | $33,280 -18.1% |
| 2011 | $4,651 +0.4% | $40,635 |
| 2010 | $4,634 +0.1% | $40,635 |
| 2009 | $4,628 | $40,635 |
| 2008 | -- | $40,635 +6% |
| 2007 | $4,463 | $38,336 +4.6% |
| 2006 | -- | $36,657 -90.9% |
| 2005 | -- | $403,227 |
| 2004 | -- | $403,227 +940.6% |
| 2003 | $4,477 -1.5% | $38,750 |
| 2002 | $4,544 -1% | $38,750 |
| 2001 | $4,589 +5.4% | $38,750 |
| 2000 | $4,355 | $38,750 |
Find assessor info on the county website
Neighborhood: 70047
Nearby homes
- $612,100-- bd-- ba3.1k sqft211 Ormond Blvd, Destrehan, LA 70047Off Market
- $643,0004 bd3 ba2.8k sqft303 Ormond Blvd, Destrehan, LA 70047Off Market
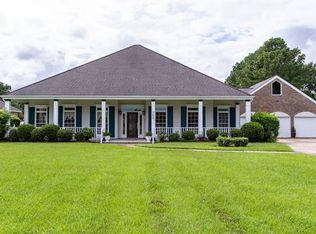
- $630-- bd-- ba-- sqft206 Ormond Blvd, Destrehan, LA 70047Off Market
- $310-- bd-- ba-- sqft206 Ormond Blvd, Destrehan, LA 70047Off Market
- $2,090-- bd-- ba-- sqft206 Ormond Blvd, Destrehan, LA 70047Off Market
- $500-- bd-- ba-- sqft206 Ormond Blvd, Destrehan, LA 70047Off Market
- $1,50030 Acres206 Ormond Blvd, Destrehan, LA 70047Off Market
- $387,300-- bd-- ba-- sqft206 Ormond Blvd, Destrehan, LA 70047Off Market
Nearby schools
GreatSchools rating
- NANew Sarpy Elementary SchoolGrades: PK-2Distance: 1.1 mi
- 7/10Harry M. Hurst Middle SchoolGrades: 6-8Distance: 1 mi
- 8/10Destrehan High SchoolGrades: 9-12Distance: 0.5 mi
Get a cash offer in 3 minutes
Find out how much your home could sell for in as little as 3 minutes with a no-obligation cash offer.
Estimated market value
$647,400
Get a cash offer in 3 minutes
Find out how much your home could sell for in as little as 3 minutes with a no-obligation cash offer.
Estimated market value
$647,400
- Louisiana
- Saint Charles Parish
- Destrehan
- 70047
- 301 Ormond Blvd
Nearby cities
Nearby zip codes
Other Destrehan Topics
