Skip main navigation
Sold for $400,000
  • $400,000

    301 Osgood Avenue, New Britain, CT 06053

    3beds
    2,142sqft
    Single Family Residence
    Built in 2024
    6,969 Square Feet Lot
    $456,000 Zestimate®
    $187/sqft
    $3,224 Estimated rent

    Home value

    $456,000

    $433,000 - $483,000

    $3,224/mo

    Zestimate® history
    Loading
    Loading...

    Owner options

    List your home for rent

    $3,224/mo

    Rent Zestimate®

    Find your next renter with Zillow Rental Manager. Plus, with online applications, you can quickly screen prospective tenants – for free.

    Learn more

    $3,224/mo

    Rent Zestimate®

    Refinance and save

    $2,870/mo

    Est. payment

    Refinancing to a lower rate could help reduce your monthly payments and save thousands over the life of the loan.

    See today's rates

    $2,870/mo

    Est. payment

    Explore your selling options

    Work with a Zillow partner agent

    Leverage their expertise and Zillow's premium Showcase listings to get your home seen by more buyers.

    Get started

    List with your own agent

    Get your home in front of millions of buyers by listing it on Zillow.

    Learn how to do it

    Sell it yourself

    Take full control of how buyers see your home on Zillow by listing For Sale by Owner (FSBO).

    List your home

    What's special

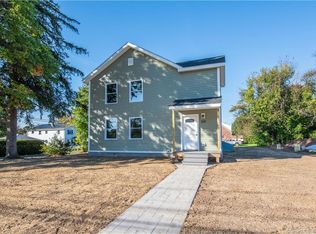
    Experience modern living in this stunning raised ranch, newly constructed and ready to welcome you home. With 2142 square feet of thoughtfully designed space, this house offers a perfect blend of comfort and style. Step into the heart of the home, where a gorgeous kitchen awaits, featuring granite counters and an open floor layout perfect for entertaining. Step outside to your deck, ideal for summer barbecues and peaceful morning coffees. The spacious living area showcases beautiful floors that add a touch of elegance to every step you take. This home features three bedrooms and two and a half bathrooms, providing ample space for relaxation and convenience. The master suite is a true retreat, offering a private oasis to unwind after a long day. Enjoy energy-efficient European windows that bring in an abundance of natural light while maintaining indoor comfort. The walkout basement adds an extra dimension to your living space, providing endless possibilities for a home office, gym, or recreation area. With a 2-car garage, you'll have plenty of room for vehicles and storage. Modern amenities include a tankless water heater, central AC, and natural gas heat, ensuring year-round comfort and efficiency. Located close to major shopping centers, restaurants, and highways (I-84 and Route 9), convenience is at your doorstep. Don't miss your chance to make 301 Osgood Ave your new address. Schedule a tour today and discover the perfect home.

    Zillow last checked:

    Listing updated:

    Listed by:

    Peter Nowak 860-997-6397,

    Ryze Realty Group LLC 860-406-4060

    Bought with:

    Peter Nowak, REB.0793831

    Ryze Realty Group LLC

    Source: Smart MLS,MLS#: 24031567MLS Logo

    Facts & features

    Interior

    Bedrooms & bathrooms
    • Bedrooms: 3
    • Bathrooms: 3
    • Full bathrooms: 2
    • 1/2 bathrooms: 1
    Primary bedroom
    • Level: Upper
    • Area: 182 Square Feet
    • Dimensions: 14 x 13
    Bedroom
    • Level: Upper
    • Area: 130 Square Feet
    • Dimensions: 10 x 13
    Bedroom
    • Level: Upper
    • Area: 100 Square Feet
    • Dimensions: 10 x 10
    Dining room
    • Level: Upper
    • Area: 140 Square Feet
    • Dimensions: 10 x 14
    Family room
    • Level: Lower
    • Area: 550 Square Feet
    • Dimensions: 25 x 22
    Kitchen
    • Level: Upper
    • Area: 154 Square Feet
    • Dimensions: 11 x 14
    Living room
    • Level: Upper
    • Area: 247 Square Feet
    • Dimensions: 19 x 13
    Heating
    • Forced Air, Natural Gas
    Cooling
    • Central Air
    Appliances
    • Included: Range Hood, Gas Water Heater, Tankless Water Heater
    • Laundry: Lower Level
    Features
    • Open Floorplan
    • Basement: Full,Heated,Finished,Cooled,Walk-Out Access,Liveable Space
    • Attic: Access Via Hatch
    • Has fireplace: No
    Interior area
    • Total structure area: 2,142
    • Total interior livable area: 2,142 sqft
    • Finished area above ground: 2,142

    Property

    Parking
    • Total spaces: 2
    • Parking features: Attached, Garage Door Opener
    • Attached garage spaces: 2
    Features
    • Patio & porch: Deck
    • Exterior features: Rain Gutters, Lighting
    Lot
    • Size: 6,969 Square Feet
    • Features: Level, Cleared
    Details
    • Parcel number: 2820244
    • Zoning: S3

    Construction

    Type & style
    • Home type: SingleFamily
    • Architectural style: Ranch
    • Property subtype: Single Family Residence
    Materials
    • Vinyl Siding
    • Foundation: Concrete Perimeter, Raised
    • Roof: Asphalt
    Condition
    • Completed/Never Occupied
    • Year built: 2024

    Utilities & green energy

    • Sewer: Public Sewer
    • Water: Public

    Community & HOA

    Community
    • Features: Park, Playground, Near Public Transport
    HOA
    • Has HOA: No
    Location
    • Region: New Britain

    Financial & listing details

    • Price per square foot: $187/sqft
    • Tax assessed value: $40,460
    • Annual tax amount: $1,602
    • Date on market: 7/23/2024

    Price history

    DateEventPrice
    10/29/2024Sold$400,000-7%$187/sqft
    Source: Smart MLS #24031567 Report a problem
    8/3/2024Listed for sale$429,900$201/sqft
    Source: Smart MLS #24031567 Report a problem

    Public tax history

    Tax history is unavailable.

    Neighborhood: 06053

    Nearby schools

    GreatSchools rating
    Get pre-qualified for a loan
    At Zillow Home Loans, we can pre-qualify you in as little as 5 minutes with no impact to your credit score.

    An equal housing lender. NMLS #10287.

    Sell for more on Zillow
    Get a Zillow Showcase℠ listing at no additional cost and you could sell for .
    $456,000
    2% more
    +$9,120
    With Zillow Showcase(estimated)
    $465,120