Skip main navigation
Off market
  • $330,000

    301 Oxford Dr, New Castle, PA 16105

    3beds
    1,598sqft
    SingleFamily
    Built in 2004
    0.32 Acres Lot
    $330,000 Zestimate®
    $207/sqft
    $1,901 Estimated rent

    Home value

    $330,000

    $314,000 - $347,000

    $1,901/mo

    Zestimate® history
    Loading
    Loading...

    Owner options

    List your home for rent

    $1,901/mo

    Rent Zestimate®

    Find your next renter with Zillow Rental Manager. Plus, with online applications, you can quickly screen prospective tenants – for free.

    Learn more

    $1,901/mo

    Rent Zestimate®

    Refinance and save

    $2,166/mo

    Est. payment

    Refinancing to a lower rate could help reduce your monthly payments and save thousands over the life of the loan.

    See today's rates

    $2,166/mo

    Est. payment

    Explore your selling options

    Work with a Zillow partner agent

    Leverage their expertise and Zillow's premium Showcase listings to get your home seen by more buyers.

    Get started

    List with your own agent

    Get your home in front of millions of buyers by listing it on Zillow.

    Learn how to do it

    Sell it yourself

    Take full control of how buyers see your home on Zillow by listing For Sale by Owner (FSBO).

    List your home

    What's special

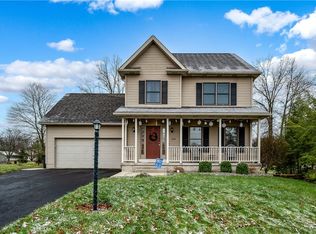
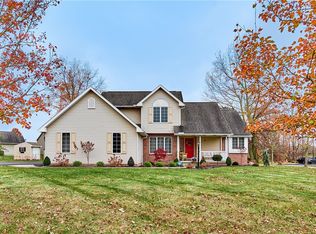
    Enjoy condo style living and single level ease without the restrictions! A welcoming front porch, well-manicured grounds, and desirable cul-de-sac locale make a positive first impression that carries into the interior of this Neshannock Township ranch sprawler. Great room concept living space resides under soaring ceilings in free-flowing living, dining, and kitchen areas, and neutral flooring and walls create a blank canvas for you to exhibit your own personal style. Raised panel oak kitchen of thoughtful design with stone-look tile back splash and ceramic tile flooring. This space opens to an open-air deck and manageable 1/3-acre yard. Privacy friendly split bedroom design. Expansive owner suite. A full wall closet and walk-in closet accompany the en-suite bath. A main level laundry, centered between the garage and the basement access, limits dirty footprints to the main areas of this spotless home. Ready to finish 13-course block full basement. Climate controlled garage.

    This property is off market, which means it's not currently listed for sale or rent on Zillow. This may be different from what's available on other websites or public sources.

    Facts & features

    Interior

    Bedrooms & bathrooms
    • Bedrooms: 3
    • Bathrooms: 2
    • Full bathrooms: 2
    Heating
    • Forced air, Gas
    Appliances
    • Included: Dishwasher, Microwave
    Features
    • Flooring: Tile
    • Basement: Unfinished
    • Has fireplace: Yes
    Interior area
    • Total interior livable area: 1,598 sqft

    Property

    Parking
    • Parking features: Garage - Attached
    Features
    • Exterior features: Wood
    Lot
    • Size: 0.32 Acres
    Details
    • Parcel number: 25141005

    Construction

    Type & style
    • Home type: SingleFamily
    Materials
    • Frame
    • Roof: Composition
    Condition
    • Year built: 2004

    Community & HOA

    Location
    • Region: New Castle

    Financial & listing details

    • Price per square foot: $207/sqft
    • Tax assessed value: $164,000
    • Annual tax amount: $5,107
    • Inclusions: Dishwasher, Wall to Wall Carpet, Auto Door on Garage, Multi-Pane Windows, Microwave Oven, Screens

    Price history

    DateEventPrice
    9/24/2018Sold$210,000-4.5%$131/sqft
    Source: WPMLS #1318407 Report a problem
    9/22/2018Pending sale$220,000$138/sqft
    Source: KELLER WILLIAMS REALTY #1318407 Report a problem
    9/22/2018Price change$220,000-2.2%$138/sqft
    Source: KELLER WILLIAMS REALTY #1318407 Report a problem
    9/20/2018Pending sale$225,000$141/sqft
    Source: Keller Williams Realty #1318407 Report a problem
    9/20/2018Price change$225,000+2.3%$141/sqft
    Source: Keller Williams Realty #1318407 Report a problem
    8/17/2018Pending sale$220,000$138/sqft
    Source: KELLER WILLIAMS REALTY #1318407 Report a problem
    7/31/2018Price change$220,000-2.2%$138/sqft
    Source: KELLER WILLIAMS REALTY #1318407 Report a problem
    5/4/2018Price change$225,000-2.1%$141/sqft
    Source: KELLER WILLIAMS REALTY #1318407 Report a problem
    1/15/2018Listed for sale$229,900+31.4%$144/sqft
    Source: KELLER WILLIAMS REALTY #1318407 Report a problem
    11/4/2005Sold$175,000$110/sqft
    Source: Public Record Report a problem

    Public tax history

    YearProperty taxesTax assessment
    2024$5,107 +4%$164,000
    2023$4,910 +3.8%$164,000
    2022$4,732 +248.3%$164,000 +0.3%
    2021$1,359 -67.5%$163,500
    2020$4,182 -2.3%$163,500
    2019$4,281 +2.3%$163,500
    2018$4,182 $163,500
    2017-- $163,500
    2016-- $163,500
    2015-- $163,500
    2014-- $163,500
    2013-- $163,500
    2012-- $163,500
    2011-- $163,500
    2010-- $163,500
    2007-- $163,500
    Find assessor info on the county website

    Neighborhood: 16105

    Nearby schools

    GreatSchools rating
    Schools provided by the listing agent
    • District: Neshannock Twp

    Source: The MLS. This data may not be complete. We recommend contacting the local school district to confirm school assignments for this home.

    Get pre-qualified for a loan
    At Zillow Home Loans, we can pre-qualify you in as little as 5 minutes with no impact to your credit score.

    An equal housing lender. NMLS #10287.