Welcome to 301 Paddock Place, where nearly every inch of this beautifully renovated home has been thoughtfully updated. Step inside to discover fresh paint throughout and all-new luxury vinyl plank flooring that creates a bright, cohesive feel. The completely remodeled kitchen is the centerpiece of the home, featuring brand-new cabinetry, sleek countertops, and a full suite of new stainless-steel appliances ready for your next meal or gathering. The flexible floor plan provides four generously sized bedrooms and three full bathrooms, offering plenty of space for family, guests, or a home office. Just off the garage, the bonus room provides endless possibilities as a playroom, media room, home gym, office, or hobby space. Situated on a spacious corner lot in an established Jacksonville neighborhood, this move-in ready home offers the peace of mind of extensive updates while remaining conveniently located near Camp Lejeune, shopping, dining, schools, and area beaches. If you've been searching for a home that feels brand new without sacrificing space or location, 301 Paddock Place is one you won't want to miss.
For sale
Price cut: $5K (8/6)
$300,000
301 Paddock Place, Jacksonville, NC 28546
4beds
1,932sqft
Single Family Residence
Built in 1994
0.28 Acres Lot
$299,600 Zestimate®
$155/sqft
$-- HOA
What's special
- 47 days |
- 1,023 |
- 135 |
Likely to sell faster than
Zillow last checked:
Listing updated:
Listed by:
Kevin Boggs 910-333-6488,
List at Ease LLC
Source: Hive MLS,MLS#: 100587760 Originating MLS: Jacksonville Board of Realtors
Originating MLS: Jacksonville Board of RealtorsFacts & features
Interior
Bedrooms & bathrooms
- Bedrooms: 4
- Bathrooms: 3
- Full bathrooms: 3
Rooms
- Room types: Master Bedroom, Bedroom 2, Bedroom 3, Bedroom 4, Living Room, Bonus Room, Dining Room
Heating
- Wood, Fireplace(s), Electric, Heat Pump
Cooling
- Central Air
Appliances
- Included: Built-In Microwave, Refrigerator, Dishwasher, Electric Range
Features
- Master Downstairs, Walk-in Closet(s), Ceiling Fan(s), Walk-in Shower, Walk-In Closet(s)
- Flooring: LVT/LVP, Carpet, Tile
- Number of fireplaces: 1
Interior area
- Total structure area: 1,932
- Total interior livable area: 1,932 sqft
Property
Parking
- Total spaces: 1
- Parking features: Garage Faces Front, Concrete
- Attached garage spaces: 1
Features
- Levels: Two
- Patio & porch: Patio, Front Porch
- Fencing: Back Yard,Wood
- Has view: Yes
- View description: None
- Frontage type: See Remarks
Lot
- Size: 0.28 Acres
Details
- Additional structures: Shed(s), Gazebo
- Parcel number: 1126b9
- Zoning: R-10
- Special conditions: Standard
Construction
Type & style
- Home type: SingleFamily
- Property subtype: Single Family Residence
Materials
- Vinyl Siding, Wood Frame
- Foundation: Slab
- Roof: Architectural Shingle
Condition
- New construction: No
- Year built: 1994
Utilities & green energy
- Utilities for property: Sewer Connected, Water Connected
Community & HOA
Community
- Subdivision: Horse Creek Farms
HOA
- Has HOA: No
Location
- Region: Jacksonville
Financial & listing details
- Price per square foot: $155/sqft
- Tax assessed value: $217,127
- Annual tax amount: $1,422
- Date on market: 7/9/2026
- Cumulative days on market: 47 days
- Listing agreement: Exclusive Right To Sell
- Listing terms: Cash,Conventional,FHA,USDA Loan,VA Loan
- Road surface type: Paved
Estimated market value
$299,600
$285,000 - $315,000
$2,048/mo
Price history
| Date | Event | Price |
|---|---|---|
| 8/6/2026 | Price change | $300,000-1.6%$155/sqft |
Source:  Hive MLS #100587760 Report a problem Hive MLS #100587760 Report a problem | ||
| 7/24/2026 | Price change | $305,000-1.6%$158/sqft |
Source: Hive MLS #100587760 Report a problem | ||
| 7/9/2026 | Listed for sale | $310,000+52.7%$160/sqft |
Source: Hive MLS #100587760 Report a problem | ||
| 4/17/2026 | Sold | $203,000-27.5%$105/sqft |
Source: Public Record Report a problem | ||
| 8/23/2025 | Listing removed | $280,000$145/sqft |
Source: Hive MLS #100516873 Report a problem | ||
| 7/21/2025 | Price change | $280,000-6.7%$145/sqft |
Source: Hive MLS #100516873 Report a problem | ||
| 7/2/2025 | Listed for sale | $300,000+36.4%$155/sqft |
Source: Hive MLS #100516873 Report a problem | ||
| 7/29/2021 | Sold | $220,000+4.8%$114/sqft |
Source: Hive MLS #100276670 Report a problem | ||
| 6/17/2021 | Pending sale | $209,900$109/sqft |
Source: Hive MLS #100276670 Report a problem | ||
| 6/16/2021 | Listed for sale | $209,900+44.8%$109/sqft |
Source: Hive MLS #100276670 Report a problem | ||
| 1/11/2016 | Sold | $145,000-12.1%$75/sqft |
Source: Hive MLS #80171339 Report a problem | ||
| 11/30/2015 | Pending sale | $165,000$85/sqft |
Source: CENTURY 21 Champion Real Estate #171339 Report a problem | ||
| 10/8/2015 | Listed for sale | $165,000+3.1%$85/sqft |
Source: C-21 Champion Real Estate Report a problem | ||
| 7/9/2012 | Sold | $160,000-13.5%$83/sqft |
Source: Public Record Report a problem | ||
| 3/29/2012 | Listing removed | $185,000$96/sqft |
Source: Visual Tour #120352 Report a problem | ||
| 3/28/2012 | Price change | $185,000+2.8%$96/sqft |
Source: Visual Tour #120352 Report a problem | ||
| 11/22/2011 | Listed for sale | $180,000-2.7%$93/sqft |
Source: Wilkinson & Associates Realty Report a problem | ||
| 9/28/2011 | Listing removed | $185,000$96/sqft |
Source: CENTURY 21 American Properties #120352 Report a problem | ||
| 4/6/2011 | Listed for sale | $185,000+1.7%$96/sqft |
Source: Listhub #120352 Report a problem | ||
| 9/2/2010 | Listing removed | $181,900$94/sqft |
Source: Keller Williams Realty Jacksonville #110244 Report a problem | ||
| 8/5/2010 | Listed for sale | $181,900$94/sqft |
Source: Keller Williams Realty Jacksonville #110244 Report a problem | ||
| 7/3/2010 | Listing removed | $181,900$94/sqft |
Source: Keller Williams Realty #110244 Report a problem | ||
| 5/8/2010 | Price change | $181,900-4.2%$94/sqft |
Source: Keller Williams Realty #110244 Report a problem | ||
| 4/20/2010 | Listed for sale | $189,900+11.7%$98/sqft |
Source: Keller Williams Realty #110244 Report a problem | ||
| 4/30/2007 | Sold | $170,000$88/sqft |
Source: Public Record Report a problem | ||
Public tax history
| Year | Property taxes | Tax assessment |
|---|---|---|
| 2025 | $1,422 | $217,127 |
| 2024 | $1,422 | $217,127 |
| 2023 | $1,422 0% | $217,127 |
| 2022 | $1,422 | $217,127 +44.8% |
| 2021 | -- | $149,950 |
| 2020 | $1,057 | $149,950 |
| 2019 | $1,057 | $149,950 |
| 2018 | $1,057 +1.9% | $149,950 -2.5% |
| 2017 | $1,038 | $153,760 |
| 2016 | $1,038 | $153,760 |
| 2015 | $1,038 | $153,760 |
| 2014 | $1,038 +5.5% | $153,760 -8.5% |
| 2013 | $983 | $168,090 |
| 2012 | $983 | $168,090 |
| 2011 | $983 | $168,090 |
| 2010 | $983 +18.3% | $168,090 +19.3% |
| 2009 | $831 +17.3% | $140,908 |
| 2008 | $709 | $140,908 |
| 2007 | $709 | $140,908 |
| 2006 | $709 +8.2% | $140,908 +44.1% |
| 2005 | $655 | $97,807 |
Find assessor info on the county website
Monthly payment
Est. payment
Payment breakdown
Explore the cost of this home by adjusting the details. Changes won't be saved.Climate risks
Neighborhood: 28546
Nearby schools
GreatSchools rating
- 8/10Morton ElementaryGrades: PK-5Distance: 0.9 mi
- 7/10Hunters Creek MiddleGrades: 6-8Distance: 2.2 mi
- 4/10White Oak HighGrades: 9-12Distance: 2.8 mi
Schools provided by the listing agent
- Elementary: Hunters Creek
- Middle: Hunters Creek
- High: White Oak
Source: Hive MLS. This data may not be complete. We recommend contacting the local school district to confirm school assignments for this home.
- $238,6003 bd2 ba-- sqft303 Paddock Pl, Jacksonville, NC 28546Off Market

- $240,0004 bd2 ba1.3k sqft201 Clydesdale Ct, Jacksonville, NC 28546Off Market

- $240,1003 bd2 ba1.2k sqft203 Clydesdale Ct, Jacksonville, NC 28546Off Market

- $264,1004 bd2 ba1.7k sqft214 Palamino Trl, Jacksonville, NC 28546Off Market
- $244,8003 bd2 ba1.3k sqft212 Palamino Trl, Jacksonville, NC 28546Off Market
- $250,0004 bd2 ba1.4k sqft305 Paddock Pl, Jacksonville, NC 28546Sold
- $243,0004 bd2 ba1.4k sqft216 Palamino Trl, Jacksonville, NC 28546Sold
- $250,5004 bd2 ba1.5k sqft210 Palamino Trl, Jacksonville, NC 28546Off Market
A local agent can set up tours, give advice and negotiate with sellers.
Similar homes
- $304,9993 bd3 ba1.8k sqft883 Pine Valley Road, Jacksonville, NC 28546For Sale
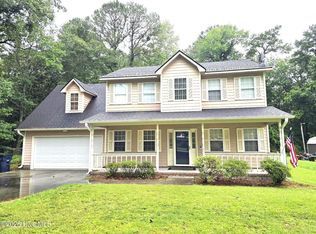
 MLS ID #100591468, Donna Chase, REAL Broker LLC. Hive MLS
 - $306,0004 bd3 ba1.7k sqft108 Yellowwood Drive, Jacksonville, NC 28546For Sale
 MLS ID #100593904, Kimberly Le Estrada, REAL Broker LLC. Hive MLS
 - $285,8004 bd3 ba1.7k sqft100 W Cameron Court, Jacksonville, NC 28546For Sale
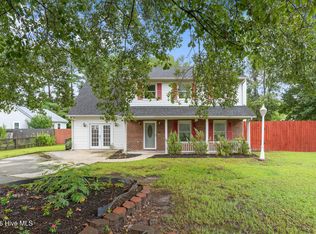 MLS ID #100594482, Darsha Funk, HomeSmart Connections. Hive MLS
 - $300,0004 bd3 ba1.9k sqft1214 Huff Drive, Jacksonville, NC 28546For Sale
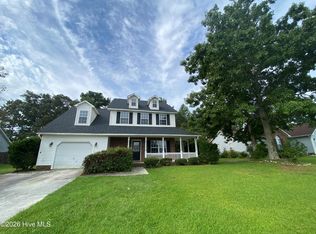 MLS ID #100566340, Angela Parker, Wise Group Realty INC. Hive MLS
 - $334,9004 bd2 ba2.1k sqft208 Emerald Ridge Road, Jacksonville, NC 28546For SaleMLS ID #100591467, Deisha Trottingwolf, Great Moves Realty. Hive MLS
- $279,9003 bd2 ba1.6k sqft206 Rosewood Circle, Jacksonville, NC 28546For SaleMLS ID #100583163, Janet B Freshour, United Real Estate East Carolina. Hive MLS
- $299,9004 bd3 ba1.8k sqft200 Remington Drive, Midway Park, NC 28544For SaleMLS ID #100594711, Gabriele Brandt, Great Moves Realty. Hive MLS
- $289,0003 bd2 ba1.8k sqft700 Oakwood Avenue, Jacksonville, NC 28546For SaleMLS ID #100581630, Phyllis S Ivey, Ivey Real Estate. Hive MLS
- $324,9004 bd3 ba1.8k sqft184 Audubon Drive, Jacksonville, NC 28546For SaleMLS ID #100593653, Lisa H Myers, Century 21 Vanguard. Hive MLS
- $295,0003 bd2 ba1.7k sqft2011 Colony Plaza, Jacksonville, NC 28546For SaleMLS ID #100583015, Elizabeth Donnelly, Brown Properties of NC, Inc. Hive MLS
- $249,9003 bd2 ba1.7k sqft104 Princeton Drive, Jacksonville, NC 28546For SaleMLS ID #100582392, Renee Taylor, Coldwell Banker Sea Coast Advantage. Hive MLS
- $270,0003 bd2 ba1.5k sqft125 Linda Loop, Jacksonville, NC 28546For SaleMLS ID #100594106, The Chasity DeBarber Team, Realty One Group Affinity. Hive MLS
- $327,0004 bd3 ba2.5k sqft102 Fairway Road, Jacksonville, NC 28546For SaleMLS ID #100535550, Carmen I Spicer, Carmen Spicer Realty. Hive MLS
- $323,0004 bd3 ba1.8k sqft906 Savannah Drive, Jacksonville, NC 28546For SaleMLS ID #100582693, Nataly Romero, Terri Alphin Smith & Co. Hive MLS
- $245,0004 bd2 ba1.3k sqft414 Thomas Drive, Jacksonville, NC 28546For SaleMLS ID #100587370, Jenna Morton, Coldwell Banker Sea Coast Advantage. Hive MLS
- $265,0003 bd2 ba1.5k sqft517 West Court, Jacksonville, NC 28546For SaleMLS ID #100591978, Gabrielle Trumbo, LPT Realty. Hive MLS
- $250,0003 bd3 ba1.4k sqft108 Meadowview Court, Jacksonville, NC 28546For SaleMLS ID #100585583, Amy Burleson, Coldwell Banker Sea Coast Advantage. Hive MLS
- $339,9003 bd3 ba2.3k sqft220 Edgewood Drive, Jacksonville, NC 28546For SaleMLS ID #100585035, Karen Stewart, NextHome Cape Fear - Jacksonville. Hive MLS
- $290,0004 bd3 ba1.9k sqft106 Broken Oak Court, Jacksonville, NC 28540For SaleMLS ID #100585183, Ryan Kephas, Terri Alphin Smith & Co. Hive MLS
- $277,0003 bd2 ba1.6k sqft213 Teakwood Place, Midway Park, NC 28544For SaleMLS ID #100570092, Megan Wallisch, RE/MAX Elite Realty Group. Hive MLS
