Skip main navigation
Off market
  • $977,900

    301 Painted Turtle Ct, Waxhaw, NC 28173

    3beds
    0baths
    3,382sqft
    SingleFamily
    Built in 2006
    0.8 Acres Lot
    $977,900 Zestimate®
    $289/sqft
    $3,647 Estimated rent

    Home value

    $977,900

    $919,000 - $1.04M

    $3,647/mo

    Zestimate® history
    Loading
    Loading...

    Owner options

    List your home for rent

    $3,647/mo

    Rent Zestimate®

    Find your next renter with Zillow Rental Manager. Plus, with online applications, you can quickly screen prospective tenants – for free.

    Learn more

    $3,647/mo

    Rent Zestimate®

    Refinance and save

    $5,704/mo

    Est. payment

    Refinancing to a lower rate could help reduce your monthly payments and save thousands over the life of the loan.

    See today's rates

    $5,704/mo

    Est. payment

    Explore your selling options

    Work with a Zillow partner agent

    Leverage their expertise and Zillow's premium Showcase listings to get your home seen by more buyers.

    Get started

    List with your own agent

    Get your home in front of millions of buyers by listing it on Zillow.

    Learn how to do it

    Sell it yourself

    Take full control of how buyers see your home on Zillow by listing For Sale by Owner (FSBO).

    List your home

    What's special

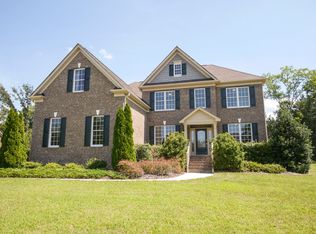
    Stylish full brick transitional with stone accent features a unique floor plan with dramatic ceilings, wonderful natural light and fenced estate lot with well irrigation. Situated in a serene rural setting, Marvin Creek is just minutes from I-485 access, shopping, restaurants and award winning Union County schools. Resort style amenities include a 6,500 square foot clubhouse with beach pool, lazy river, spray park, tennis courts, playground and extensive walking trails. 2-story foyer is highlighted by an arched window, pendant chandelier and a recessed display niche. Beautiful hardwood floors are throughout the main level living areas. French doors open to the formal living room or study with cathedral ceiling, lighted ceiling fan and arched transom window accents. Elegant formal dining room features a bay window, heavy crown and chair rail moldings and designer chandelier. Powder room off the foyer has a pedestal sink and decorative mirror. Stunning 2-story great room offers crown molding, an oversized chandelier and built-in surround sound speakers. A floor-to-ceiling stone fireplace is flanked by French doors to the deck and arched picture windows. Light and bright kitchen and breakfast room make entertaining and family gatherings special. Tiled kitchen features 42andquot; double raised panel cabinets, tile backsplash, granite countertops, recessed lighting and walk-in pantry. Stainless steel appliances include dishwasher, wall oven/microwave and gas cooktop. A granite topped snack bar with pendant lights separates the kitchen from the breakfast room. Vaulted breakfast room features skylights, French door access to the deck and rear staircase to the upper level. Tiled laundry room off the kitchen has ventilated shelving and storage closet. Main level owners retreat is accented with a deep trey ceiling, lighted ceiling fan, bay window sitting area and spacious walk-in closet. Luxurious bath features tile flooring, jetted soaking tub with tile surround, oversized tile shower with glass enclosure and private water closet. His and hers vanities have cherry cabinets with designer lighting and mirrors. Second level catwalk overlooks the great room and foyer and leads to the secondary bedrooms and sitting/media room. Bedroom 2 has neutral carpet, double closet and access to the full bath. Bedroom 3 has a lighted ceiling fan, double closet and access to the bath. Tiled bath has a double white cabinet vanity and separate room with tub/shower and commode. Sitting area/media room has heavy crown molding, overhead light and rear staircase to the kitchen area. An extended deck overlooks the huge level yard with black aluminum fencing. There is plenty of room for play, a pool, outdoor kitchen and more! A shared well irrigates both the front and rear yards. Finished side load garage has additional paved parking.

    This property is off market, which means it's not currently listed for sale or rent on Zillow. This may be different from what's available on other websites or public sources.

    Facts & features

    Interior

    Bedrooms & bathrooms
    • Bedrooms: 3
    • Bathrooms: 0
    Heating
    • Forced air
    Cooling
    • Central
    Features
    • Basement: None
    • Has fireplace: Yes
    Interior area
    • Total interior livable area: 3,382 sqft

    Property

    Parking
    • Parking features: Garage - Attached
    Features
    • Exterior features: Brick
    Lot
    • Size: 0.80 Acres
    Details
    • Parcel number: 06222256

    Construction

    Type & style
    • Home type: SingleFamily
    • Architectural style: Conventional
    Materials
    • Roof: Composition
    Condition
    • Year built: 2006

    Community & neighborhood

    Location
    • Region: Waxhaw

    Price history

    DateEventPrice
    10/18/2011Listing removed$445,000+1.7%$132/sqft
    Source: Allen Tate Realtors #2003014 Report a problem
    4/19/2011Sold$437,500-1.7%$129/sqft
    Source: Public Record Report a problem
    3/3/2011Listed for sale$445,000-7.3%$132/sqft
    Source: Allen Tate Realtors #2003014 Report a problem
    5/1/2007Sold$480,000$142/sqft
    Source: Public Record Report a problem

    Public tax history

    YearProperty taxesTax assessment
    2025$5,723 +27.6%$1,050,600 +75.7%
    2024$4,483 +9.4%$598,100
    2023$4,100 -5.6%$598,100
    2022$4,344 +8.7%$598,100 +4%
    2021$3,995 +0.4%$575,000 +20%
    2020$3,979 +1.7%$479,300
    2019$3,913 +6.5%$479,300
    2018$3,673 $479,300
    2017$3,673 -3.7%$479,300
    2016$3,814 $479,300
    2015$3,814 +24.3%$479,300 +4.6%
    2014$3,068 $458,180 +2.6%
    2013-- $446,590
    2012-- $446,590
    2011-- $446,590
    2010-- $446,590
    2009$3,055 $446,590
    2008$3,055 +12.4%$446,590 +19.6%
    2007$2,718 +334.2%$373,400 +289%
    2006$626 $96,000

    Find assessor info on the county website

    Neighborhood: Marvin

    Nearby schools

    GreatSchools rating
    Schools provided by the listing agent
    • Elementary: Marvin

    Source: The MLS. This data may not be complete. We recommend contacting the local school district to confirm school assignments for this home.

    Get a cash offer in 3 minutes
    Find out how much your home could sell for in as little as 3 minutes with a no-obligation cash offer.
    Estimated market value
    $977,900
    Get a cash offer in 3 minutes
    Find out how much your home could sell for in as little as 3 minutes with a no-obligation cash offer.
    Estimated market value
    $977,900