Don't miss this MOVE IN READY home up from Lake Hollingsworth with fresh paint and carpet inside just waiting for a new owner! This spacious 4/3 (3017 LA) with 3 car garage and fabulous pool area (Griffin Pools) complete with summer kitchen sparkles. The dramatic 2 story foyer welcomes you when entering the house. Formal and informal areas, gourmet eat in kitchen, primary suite, 2nd bedroom, pool bath and laundry room are on the main floor. Upstairs are 2 additional bedrooms and a bath. As you walk through the home you will notice gleaming wood floors in many rooms, built-ins, crown molding, 5" baseboards, updated kitchen and master bath, higher ceilings plus tray ceiling in primary suite, garden window in the kitchen, 3 walk in closets (primary 5x14 with built in ironing board) and the list goes on! Looking through the French door you will see the outdoor oasis that the owners added featuring a 15x20 heated pool and spa, patio area and 9x11 covered summer kitchen complete with gas grill, refrigerator and sink! Natural gas is available so the cooktop, tankless water heater, living room fireplace, dryer , pool/spa and fire pit are connected. The CHA has 3 zones. Triple car garage is a great bonus!! Bug Slayer System in place plus Terminex subterranean traps, ADT wireless alarm system. Roof replaced in 2013. All in all, a great place to call HOME!! Don't miss the attached virtual tour which includes "before" pictures. Don't delay - make this beauty yours!
Sold for $787,000
$787,000
301 PALMOLA STREET, LAKELAND, FL 33803
4beds
3,017sqft
Single Family Residence
Built in 1990
0.28 Acres Lot
$838,300 Zestimate®
$261/sqft
$3,237 Estimated rent
Home value
$838,300
$788,000 - $897,000
$3,237/mo
Zestimate® history
Owner options
List your home for rent
$3,237/mo
Rent Zestimate®
Find your next renter with Zillow Rental Manager. Plus, with online applications, you can quickly screen prospective tenants – for free.
$3,237/mo
Rent Zestimate®
Refinance and save
$5,239/mo
Est. payment
Refinancing to a lower rate could help reduce your monthly payments and save thousands over the life of the loan.
$5,239/mo
Est. payment
Explore your selling options
Work with a Zillow partner agent
Leverage their expertise and Zillow's premium Showcase listings to get your home seen by more buyers.
Get startedList with your own agent
Get your home in front of millions of buyers by listing it on Zillow.
Learn how to do itSell it yourself
Take full control of how buyers see your home on Zillow by listing For Sale by Owner (FSBO).
List your homeWhat's special
Triple car garageOutdoor oasisHigher ceilingsPatio areaGas grillSummer kitchenCrown molding
Zillow last checked:
Listing updated:
Listed by:
Betsy Martin 863-529-0980,
COLDWELL BANKER REALTY 863-687-2233,
Virginia Cowley 863-602-2247,
COLDWELL BANKER REALTY
Bought with:
Heather Padgett, 3347541
EXP REALTY LLC
Source: Stellar MLS,MLS#: L4936614 Originating MLS: Lakeland
Originating MLS: Lakeland
Facts & features
Interior
Bedrooms & bathrooms
- Bedrooms: 4
- Bathrooms: 3
- Full bathrooms: 3
Rooms
- Room types: Family Room, Dining Room, Living Room
Primary bedroom
- Features: Ceiling Fan(s), Walk-In Closet(s)
- Level: First
- Dimensions: 14x17
Bedroom 2
- Level: First
- Dimensions: 12x12
Bedroom 3
- Features: Ceiling Fan(s), Walk-In Closet(s)
- Level: Second
- Dimensions: 15x12
Bedroom 4
- Features: Ceiling Fan(s)
- Level: Second
- Dimensions: 15x12
Primary bathroom
- Features: Bath With Whirlpool, Ceiling Fan(s), Makeup/Vanity Space, Rain Shower Head
- Level: First
- Dimensions: 15x11
Dining room
- Features: Ceiling Fan(s)
- Level: First
- Dimensions: 14x13
Family room
- Features: Ceiling Fan(s)
- Level: First
- Dimensions: 19x14
Foyer
- Level: First
- Dimensions: 15x9
Kitchen
- Features: Granite Counters, Stone Counters
- Level: First
- Dimensions: 21x12
Living room
- Features: Ceiling Fan(s)
- Level: First
- Dimensions: 17x15
Utility room
- Level: First
- Dimensions: 10x6
Heating
- Central, Electric, Heat Pump, Zoned
Cooling
- Central Air, Zoned
Appliances
- Included: Oven, Convection Oven, Cooktop, Dishwasher, Disposal, Dryer, Exhaust Fan, Gas Water Heater, Range Hood, Refrigerator, Tankless Water Heater, Washer
- Laundry: Inside, Laundry Room
Features
- Built-in Features, Cathedral Ceiling(s), Ceiling Fan(s), Crown Molding, Eating Space In Kitchen, High Ceilings, Primary Bedroom Main Floor, Solid Surface Counters, Solid Wood Cabinets, Stone Counters, Tray Ceiling(s), Walk-In Closet(s)
- Flooring: Carpet, Ceramic Tile, Laminate, Hardwood
- Doors: French Doors, Outdoor Grill, Outdoor Kitchen
- Windows: Blinds
- Has fireplace: Yes
- Fireplace features: Family Room, Gas, Living Room
Interior area
- Total structure area: 3,835
- Total interior livable area: 3,017 sqft
Property
Parking
- Total spaces: 3
- Parking features: Garage Door Opener, Garage Faces Side
- Attached garage spaces: 3
- Details: Garage Dimensions: 32x22
Features
- Levels: Two
- Stories: 2
- Patio & porch: Covered, Deck, Patio
- Exterior features: Outdoor Grill, Outdoor Kitchen
- Has private pool: Yes
- Pool features: Deck, Gunite, Heated, In Ground, Pool Sweep
- Has spa: Yes
- Spa features: Heated, Swim Spa
- Fencing: Fenced,Other
- Has view: Yes
- View description: Pool
Lot
- Size: 0.28 Acres
- Dimensions: 88 x 139
- Features: City Lot, Level
- Residential vegetation: Trees/Landscaped
Details
- Additional structures: Outdoor Kitchen
- Parcel number: 242819214000002111
- Zoning: RA-3
- Special conditions: None
Construction
Type & style
- Home type: SingleFamily
- Architectural style: Contemporary
- Property subtype: Single Family Residence
Materials
- HardiPlank Type
- Foundation: Slab
- Roof: Shingle
Condition
- Completed
- New construction: No
- Year built: 1990
Utilities & green energy
- Sewer: Public Sewer
- Water: Public
- Utilities for property: BB/HS Internet Available, Cable Connected, Electricity Connected, Fire Hydrant, Natural Gas Connected, Public, Sewer Connected, Street Lights, Water Connected
Community & HOA
Community
- Security: Security System, Smoke Detector(s)
- Pet fee: $0 monthly
- Subdivision: PALMOLA PARK
HOA
- Has HOA: No
Location
- Region: Lakeland
Financial & listing details
- Price per square foot: $261/sqft
- Tax assessed value: $690,601
- Annual tax amount: $5,749
- Date on market: 4/20/2023
- Cumulative days on market: 121 days
- Listing terms: Cash,Conventional
- Ownership: Fee Simple
- Total actual rent: 0
- Electric utility on property: Yes
- Road surface type: Paved
Price history
| Date | Event | Price |
|---|---|---|
| 10/13/2023 | Sold | $787,000-3.3%$261/sqft |
Source:  Stellar MLS #L4936614 Report a problem Stellar MLS #L4936614 Report a problem | ||
| 8/21/2023 | Pending sale | $814,000$270/sqft |
Source: Stellar MLS #L4936614 Report a problem | ||
| 8/11/2023 | Price change | $814,000-3%$270/sqft |
Source: Stellar MLS #L4936614 Report a problem | ||
| 6/19/2023 | Listed for sale | $839,000$278/sqft |
Source: Stellar MLS #L4936614 Report a problem | ||
| 6/18/2023 | Pending sale | $839,000$278/sqft |
Source: Stellar MLS #L4936614 Report a problem | ||
| 6/7/2023 | Price change | $839,000-3%$278/sqft |
Source: Stellar MLS #L4936614 Report a problem | ||
| 4/21/2023 | Listed for sale | $865,000+179%$287/sqft |
Source: Stellar MLS #L4936614 Report a problem | ||
| 12/18/2001 | Sold | $310,000+1.6%$103/sqft |
Source: Public Record Report a problem | ||
| 6/23/1995 | Sold | $305,000$101/sqft |
Source: Public Record Report a problem | ||
Public tax history
| Year | Property taxes | Tax assessment |
|---|---|---|
| 2025 | $11,680 +9.3% | $690,601 +8.9% |
| 2024 | $10,683 +81.1% | $634,370 +73.3% |
| 2023 | $5,898 +2.6% | $366,132 +3% |
| 2022 | $5,749 +0.4% | $355,468 +3% |
| 2021 | $5,727 +0.8% | $345,115 +1.4% |
| 2020 | $5,684 +0.4% | $340,350 +2.3% |
| 2019 | $5,661 | $332,698 +1.9% |
| 2018 | $5,661 +1.2% | $326,495 +2.1% |
| 2017 | $5,594 +3.1% | $319,780 +2.1% |
| 2016 | $5,427 -1.1% | $313,203 +0.7% |
| 2015 | $5,489 +18% | $311,026 +8% |
| 2014 | $4,653 -5.4% | $288,022 +0.4% |
| 2013 | $4,919 +1% | $286,989 +1.7% |
| 2012 | $4,870 -4.9% | $282,192 -6.4% |
| 2011 | $5,121 -1.5% | $301,567 +0.4% |
| 2010 | $5,201 +1.9% | $300,369 +2.7% |
| 2009 | $5,106 +6.7% | $292,472 +0.1% |
| 2008 | $4,786 | $292,180 |
| 2007 | -- | -- |
| 2006 | $5,264 | -- |
| 2005 | -- | -- |
| 2004 | $4,881 -0.5% | -- |
| 2003 | $4,907 +6.1% | $262,144 +4.9% |
| 2002 | $4,624 +17.9% | $250,000 +15.8% |
| 2001 | $3,923 | $215,899 |
Find assessor info on the county website
Neighborhood: Lake Hollingsworth
Nearby homes
- $654,9003 bd3 ba2.1k sqft207 Palmola St, Lakeland, FL 33803Sold

- $561,0003 bd3 ba2.2k sqft305 Palmola St, Lakeland, FL 33803Off Market
- $378,1002 bd1 ba1.5k sqft220 Hibriten Way, Lakeland, FL 33803Off Market
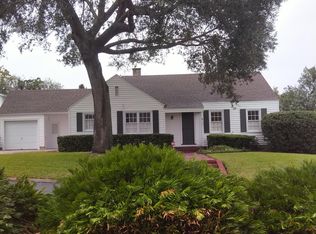
- $482,3002 bd2 ba1.8k sqft302 Hibriten Way, Lakeland, FL 33803Off Market
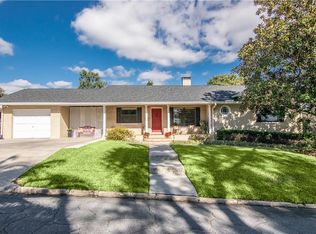
- $511,3004 bd2 ba2.5k sqft203 Palmola St, Lakeland, FL 33803Off Market
- $805,0004 bd2 ba3.7k sqft302 Palmola St, Lakeland, FL 33803Off Market
- $1,095,8005 bd5 ba3.7k sqft325 Palmola St, Lakeland, FL 33803Off Market
- $334,5003 bd2 ba1.4k sqft306 Palmola St, Lakeland, FL 33803Off Market
Nearby schools
GreatSchools rating
- 2/10Dixieland Elementary SchoolGrades: PK-5Distance: 0.4 mi
- 4/10Southwest Middle SchoolGrades: 6-8Distance: 1 mi
- 5/10Lakeland Senior High SchoolGrades: 9-12Distance: 1.2 mi
Schools provided by the listing agent
- Elementary: Dixieland Elem
- Middle: Southwest Middle School
- High: Lakeland Senior High
Source: Stellar MLS. This data may not be complete. We recommend contacting the local school district to confirm school assignments for this home.
Get a cash offer in 3 minutes
Find out how much your home could sell for in as little as 3 minutes with a no-obligation cash offer.
Estimated market value
$838,300
Get a cash offer in 3 minutes
Find out how much your home could sell for in as little as 3 minutes with a no-obligation cash offer.
Estimated market value
$838,300
- Florida
- Polk County
- Lakeland
- 33803
- Lake Hollingsworth
- 301 PALMOLA STREET
Nearby cities
Nearby neighborhoods
Nearby zip codes
Other Lakeland Topics
