Welcome to 301 Panamint Drive—where comfort meets convenience in one of Nashville’s most accessible spots. Just minutes to I-24, shopping, grocery stores, restaurants, and parks, you’re perfectly positioned for an easy commute and everyday essentials. Even downtown Nashville is just a quick drive away—close enough for last-minute plans, far enough for peaceful evenings.
The home offers an open layout made for gathering, with a spacious eat-in kitchen and living area with light filled picture windows. These flow effortlessly out to a fully fenced backyard and multi-level deck—ideal for grilling, relaxing, or letting the dog live its best life. The main suite is a quiet retreat, while the extra bedrooms and downstairs area offer flexible space for guests, a home office, or that yoga space you "swear" you’re going to use.
Whether you’re entertaining, nesting, or on the go, this home fits the rhythm of your life—with the perks of the city and the peace of the suburbs. *This home qualifies for a special loan that requires no down payment and no PMI! Call agent for more info!
Closed
$340,000
301 Panamint Dr, Antioch, TN 37013
3beds
1,782sqft
Single Family Residence, Residential
Built in 1979
7,840 Square Feet Lot
$338,700 Zestimate®
$191/sqft
$2,395 Estimated rent
Home value
$338,700
$318,000 - $359,000
$2,395/mo
Zestimate® history
Owner options
List your home for rent
$2,395/mo
Rent Zestimate®
Find your next renter with Zillow Rental Manager. Plus, with online applications, you can quickly screen prospective tenants – for free.
$2,395/mo
Rent Zestimate®
Refinance and save
$2,022/mo
Est. payment
Refinancing to a lower rate could help reduce your monthly payments and save thousands over the life of the loan.
$2,022/mo
Est. payment
Explore your selling options
Work with a Zillow partner agent
Leverage their expertise and Zillow's premium Showcase listings to get your home seen by more buyers.
Get startedList with your own agent
Get your home in front of millions of buyers by listing it on Zillow.
Learn how to do itSell it yourself
Take full control of how buyers see your home on Zillow by listing For Sale by Owner (FSBO).
List your homeWhat's special
Fully fenced backyardMain suiteDownstairs areaOpen layoutSpacious eat-in kitchenExtra bedroomsMulti-level deck
Zillow last checked:
Listing updated:
Listed by:
Hillary Kerchief 615-482-7382,
Pilkerton Realtors
Bought with:
Renee Cothran, 356652
Benchmark Realty, LLC
Source: RealTracs MLS as distributed by MLS GRID,MLS#: 2913953
Facts & features
Interior
Bedrooms & bathrooms
- Bedrooms: 3
- Bathrooms: 2
- Full bathrooms: 1
- 1/2 bathrooms: 1
- Main level bedrooms: 2
Bedroom 1
- Features: Half Bath
- Level: Half Bath
- Area: 140 Square Feet
- Dimensions: 14x10
Bedroom 2
- Area: 140 Square Feet
- Dimensions: 14x10
Bedroom 3
- Features: Walk-In Closet(s)
- Level: Walk-In Closet(s)
- Area: 132 Square Feet
- Dimensions: 12x11
Kitchen
- Features: Eat-in Kitchen
- Level: Eat-in Kitchen
- Area: 150 Square Feet
- Dimensions: 15x10
Living room
- Area: 240 Square Feet
- Dimensions: 16x15
Other
- Area: 168 Square Feet
- Dimensions: 14x12
Recreation room
- Features: Basement Level
- Level: Basement Level
- Area: 120 Square Feet
- Dimensions: 12x10
Heating
- Central, Heat Pump
Cooling
- Ceiling Fan(s), Central Air
Appliances
- Included: Electric Range, Dishwasher, Disposal, Dryer, Ice Maker, Refrigerator, Stainless Steel Appliance(s), Washer
- Laundry: Electric Dryer Hookup, Washer Hookup
Features
- Entrance Foyer
- Flooring: Laminate, Tile
- Basement: Other
- Has fireplace: No
Interior area
- Total structure area: 1,782
- Total interior livable area: 1,782 sqft
- Finished area above ground: 1,080
- Finished area below ground: 702
Property
Parking
- Total spaces: 3
- Parking features: Garage Faces Front, Driveway
- Attached garage spaces: 1
- Uncovered spaces: 2
Features
- Levels: Two
- Stories: 2
- Patio & porch: Deck
- Fencing: Chain Link
Lot
- Size: 7,840 Square Feet
- Dimensions: 55 x 18
- Features: Corner Lot, Sloped
- Topography: Corner Lot,Sloped
Details
- Special conditions: Standard
Construction
Type & style
- Home type: SingleFamily
- Property subtype: Single Family Residence, Residential
Materials
- Stone, Vinyl Siding
Condition
- New construction: No
- Year built: 1979
Utilities & green energy
- Sewer: Public Sewer
- Water: Public
- Utilities for property: Water Available
Community & HOA
Community
- Security: Security System
- Subdivision: Haywood Hills
HOA
- Has HOA: No
Location
- Region: Antioch
Financial & listing details
- Price per square foot: $191/sqft
- Annual tax amount: $2,090
- Date on market: 6/14/2025
Price history
| Date | Event | Price |
|---|---|---|
| 7/29/2025 | Sold | $340,000-2.8%$191/sqft |
Source:  RealTracs MLS as distributed by MLS GRID #2913953 Report a problem RealTracs MLS as distributed by MLS GRID #2913953 Report a problem | ||
| 7/2/2025 | Contingent | $349,900$196/sqft |
Source: RealTracs MLS as distributed by MLS GRID #2913953 Report a problem | ||
| 6/14/2025 | Listed for sale | $349,900$196/sqft |
Source: RealTracs MLS as distributed by MLS GRID #2913953 Report a problem | ||
| 6/13/2025 | Listing removed | $349,900$196/sqft |
Source: RealTracs MLS as distributed by MLS GRID #2866249 Report a problem | ||
| 5/29/2025 | Price change | $349,900-2.8%$196/sqft |
Source: RealTracs MLS as distributed by MLS GRID #2866249 Report a problem | ||
| 5/16/2025 | Price change | $360,000-4%$202/sqft |
Source: RealTracs MLS as distributed by MLS GRID #2866249 Report a problem | ||
| 5/3/2025 | Listed for sale | $375,000$210/sqft |
Source: RealTracs MLS as distributed by MLS GRID #2866249 Report a problem | ||
Public tax history
Tax history is unavailable.
Neighborhood: Haywood Forest
Nearby homes
- $340,0003 bd2 ba1.7k sqft160 Brenda Ct, Antioch, TN 37013Sold

- $298,9003 bd2 ba1k sqft164 Brenda Ct, Antioch, TN 37013Sold

- $289,4002 bd1 ba1.3k sqft151 Brenda Ct, Antioch, TN 37013Off Market
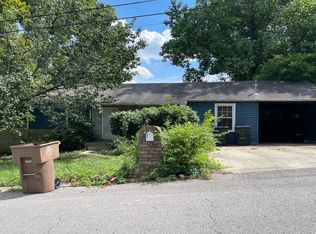
- $338,1003 bd3 ba1.7k sqft305 Panamint Dr, Antioch, TN 37013Off Market

- $376,5004 bd3 ba2k sqft300 Panamint Dr, Antioch, TN 37013Off Market
- $246,3002 bd1 ba1k sqft153 Brenda Ct, Antioch, TN 37013Off Market
- $265,9003 bd1 ba1k sqft3904 Bradley Ct, Antioch, TN 37013Off Market
- $303,1003 bd2 ba1.5k sqft232 Panamint Dr, Antioch, TN 37013Off Market
Nearby schools
GreatSchools rating
- 3/10Cole Elementary SchoolGrades: PK-5Distance: 0.6 mi
- 3/10Antioch Middle SchoolGrades: 6-8Distance: 1.1 mi
- 2/10Cane Ridge High SchoolGrades: 9-12Distance: 4.4 mi
Schools provided by the listing agent
- Elementary: Cole Elementary
- Middle: Antioch Middle
- High: Cane Ridge High School
Source: RealTracs MLS as distributed by MLS GRID. This data may not be complete. We recommend contacting the local school district to confirm school assignments for this home.
Get a cash offer in 3 minutes
Find out how much your home could sell for in as little as 3 minutes with a no-obligation cash offer.
Estimated market value
$338,700
Get a cash offer in 3 minutes
Find out how much your home could sell for in as little as 3 minutes with a no-obligation cash offer.
Estimated market value
$338,700
- Tennessee
- Davidson County
- Nashville
- 37013
- Haywood Forest
- 301 Panamint Dr
Nearby cities
Nearby neighborhoods
Nearby zip codes
Other Nashville Topics
