Skip main navigation
Sold for $226,000
  • $226,000

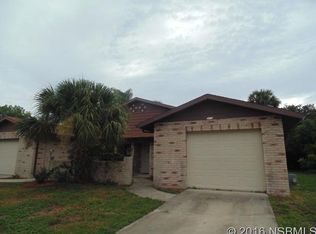
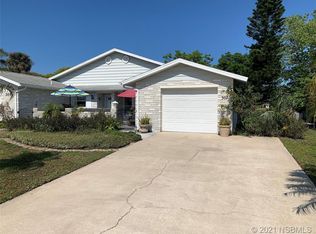
    301 Paradise Ln, Edgewater, FL 32132

    2beds
    921sqft
    Duplex, Multi Family
    Built in 1983
    -- sqft lot
    $225,900 Zestimate®
    $245/sqft
    $1,519 Estimated rent

    Home value

    $225,900

    $210,000 - $244,000

    $1,519/mo

    Zestimate® history
    Loading
    Loading...

    Owner options

    List your home for rent

    $1,519/mo

    Rent Zestimate®

    Find your next renter with Zillow Rental Manager. Plus, with online applications, you can quickly screen prospective tenants – for free.

    Learn more

    $1,519/mo

    Rent Zestimate®

    Refinance and save

    $1,658/mo

    Est. payment

    Refinancing to a lower rate could help reduce your monthly payments and save thousands over the life of the loan.

    See today's rates

    $1,658/mo

    Est. payment

    Explore your selling options

    Work with a Zillow partner agent

    Leverage their expertise and Zillow's premium Showcase listings to get your home seen by more buyers.

    Get started

    List with your own agent

    Get your home in front of millions of buyers by listing it on Zillow.

    Learn how to do it

    Sell it yourself

    Take full control of how buyers see your home on Zillow by listing For Sale by Owner (FSBO).

    List your home

    What's special

    One-car garageFresh interior paintBrand new roofReal quartz countertopsVaulted ceilingsLuxury laminate flooringStainless steel appliances
    Final Price Reduction! If you're searching for a home you can buy cheap and then spend thousands renovating, this may not be the one for you. This home has already been thoughtfully UPDATED AND UPGRADED—and there’s a big difference. Take the time to truly compare this home to others in the community—you’ll quickly see how it stands out. This charming 2-bedroom, 2-bath home with a one-car garage is located in a quiet neighborhood with LOW TAXES and LOW HOA. Brand NEW ROOF! Bright and open floor plan with vaulted ceilings, luxury laminate flooring, and fresh interior paint. The kitchen has been opened up for better flow and features upgraded cabinetry, real quartz countertops, and stainless steel appliances. A/C (2025) and newer water heater. Primary suite includes a walk-in closet and beautifully upgraded designer tile shower. This is more than just your run of the mill home—move-in ready! This home is still on the market because it was mean for YOU! Don't make the mistake of passing it by... ***Schedule your showing today and come see the difference for yourself!***

    Zillow last checked:

    Listing updated:

    Listing Provided by:

    William Penrose 617-438-7382,

    CHARLES RUTENBERG REALTY ORLANDO 407-622-2122

    Bought with:

    Kristi Tyrrell, 0670613

    SWANN REAL ESTATE INC

    Source: Stellar MLS,MLS#: V4943897MLS LogoOriginating MLS: Orlando Regional

    Facts & features

    Interior

    Bedrooms & bathrooms
    • Bedrooms: 2
    • Bathrooms: 2
    • Full bathrooms: 2
    Primary bedroom
    • Description: Room1
    • Features: Walk-In Closet(s)
    • Level: First
    • Area: 168 Square Feet
    • Dimensions: 14x12
    Bedroom 2
    • Description: Room2
    • Features: Walk-In Closet(s)
    • Level: First
    • Area: 121 Square Feet
    • Dimensions: 11x11
    Balcony porch lanai
    • Description: Room6
    • Level: First
    • Area: 96 Square Feet
    • Dimensions: 8x12
    Dining room
    • Description: Room4
    • Level: First
    • Area: 108 Square Feet
    • Dimensions: 12x9
    Kitchen
    • Description: Room5
    • Level: First
    • Area: 90 Square Feet
    • Dimensions: 9x10
    Living room
    • Description: Room3
    • Level: First
    • Area: 180 Square Feet
    • Dimensions: 12x15
    Heating
    • Central
    Cooling
    • Central Air
    Appliances
    • Included: Dishwasher, Electric Water Heater, Range, Refrigerator
    • Laundry: In Garage
    Features
    • Cathedral Ceiling(s), Ceiling Fan(s), Open Floorplan, Split Bedroom, Vaulted Ceiling(s)
    • Flooring: Luxury Vinyl
    • Windows: Skylight(s)
    • Has fireplace: No
    Interior area
    • Total structure area: 1,251
    • Total interior livable area: 921 sqft

    Property

    Parking
    • Total spaces: 1
    • Parking features: Garage - Attached
    • Attached garage spaces: 1
    Features
    • Levels: One
    • Stories: 1
    • Exterior features: Awning(s), Courtyard
    Lot
    • Size: 5,280 sqft
    Details
    • Parcel number: 743317000900
    • Zoning: 07R4
    • Special conditions: None

    Construction

    Type & style
    • Home type: MultiFamily
    • Property subtype: Duplex, Multi Family
    Materials
    • Concrete, Stucco
    • Foundation: Slab
    • Roof: Shingle
    Condition
    • New construction: No
    • Year built: 1983

    Utilities & green energy

    • Sewer: Public Sewer
    • Water: Public
    • Utilities for property: Public

    Community & neighborhood

    Location
    • Region: Edgewater
    • Subdivision: SHANGRI LA VILLAGE

    HOA & financial

    HOA
    • Has HOA: Yes
    • HOA fee: $13 monthly
    • Association name: Susan Beaudoin
    • Association phone: 518-577-6471
    Other fees
    • Pet fee: $0 monthly
    Other financial information
    • Total actual rent: 0

    Other

    Other facts
    • Ownership: Fee Simple
    • Road surface type: Asphalt

    Price history

    DateEventPrice
    5/18/2026Sold$226,000-0.9%$245/sqft
    Source: Stellar MLS #V4943897 Report a problem
    4/24/2026Pending sale$228,000$248/sqft
    Source: Stellar MLS #V4943897 Report a problem
    4/16/2026Price change$228,000-3%$248/sqft
    Source: Stellar MLS #V4943897 Report a problem
    4/10/2026Price change$235,000-3.3%$255/sqft
    Source: Stellar MLS #V4943897 Report a problem
    3/11/2026Price change$243,000-0.4%$264/sqft
    Source: Stellar MLS #V4943897 Report a problem
    1/26/2026Price change$244,000-1.6%$265/sqft
    Source: Stellar MLS #V4943897 Report a problem
    1/5/2026Price change$248,000+1%$269/sqft
    Source: Stellar MLS #V4943897 Report a problem
    11/25/2025Price change$245,500-1.7%$267/sqft
    Source: Stellar MLS #V4943897 Report a problem
    11/3/2025Price change$249,8000%$271/sqft
    Source: Stellar MLS #V4943897 Report a problem
    10/26/2025Price change$249,900-2%$271/sqft
    Source: Stellar MLS #V4943897 Report a problem
    10/4/2025Price change$254,900-1.9%$277/sqft
    Source: Stellar MLS #V4943897 Report a problem
    7/25/2025Listed for sale$259,900+0.7%$282/sqft
    Source: Stellar MLS #V4943897 Report a problem
    6/24/2025Listing removed$258,000$280/sqft
    Source: Stellar MLS #V4940939 Report a problem
    5/3/2025Price change$258,000-0.8%$280/sqft
    Source: Stellar MLS #V4940939 Report a problem
    4/26/2025Price change$260,000-3.9%$282/sqft
    Source: Stellar MLS #V4940939 Report a problem
    4/4/2025Price change$270,4900%$294/sqft
    Source: Stellar MLS #V4940939 Report a problem
    3/25/2025Pending sale$270,500$294/sqft
    Source: Stellar MLS #V4940939 Report a problem
    3/11/2025Price change$270,500-1.8%$294/sqft
    Source: Stellar MLS #V4940939 Report a problem
    2/16/2025Listed for sale$275,500+6%$299/sqft
    Source: Stellar MLS #V4940939 Report a problem
    2/15/2025Listing removed--
    Source: Owner Report a problem
    1/18/2025Listed for sale$259,900$282/sqft
    Source: Owner Report a problem
    7/30/2024Listing removed--
    Source: Stellar MLS #NS1076733 Report a problem
    2/26/2024Price change$259,900-7.1%$282/sqft
    Source: Stellar MLS #NS1076733 Report a problem
    9/15/2023Price change$279,900-1.8%$304/sqft
    Source: NSBBOR #1076733 Report a problem
    8/9/2023Listed for sale$285,000+50%$309/sqft
    Source: NSBBOR #1076733 Report a problem
    10/12/2022Sold$190,000+137.5%$206/sqft
    Source: DBAMLS #1101365 Report a problem
    7/25/2015Sold$80,000+5.6%$87/sqft
    Source: DBAMLS #1002328 Report a problem
    7/1/2014Sold$75,776$82/sqft
    Source: Public Record Report a problem

    Public tax history

    YearProperty taxesTax assessment
    2025$469 +2%$87,026 +2.9%
    2024$460 +5%$84,574 +3%
    2023$438 -82.3%$82,111 -31.2%
    2022$2,472 $119,433 +10%
    2021-- $108,575 +6.5%
    2020$2,120 $101,908 +10%
    2019$2,120 +7.6%$92,644 +8.8%
    2018$1,971 +6.6%$85,186 +5.7%
    2017$1,848 +4.6%$80,566 +13.8%
    2016$1,768 +4.7%$70,766 +16.4%
    2015$1,688 +23%$60,803 +7%
    2014$1,373 $56,832 +14.1%
    2013-- $49,827 -15.8%
    2012-- $59,171 +8.4%
    2011-- $54,565 -19.1%
    2010-- $67,428 -13.8%
    2009-- $78,202 -31.1%
    2007-- $113,419 -7.5%
    2006-- $122,576 +26.4%
    2005-- $96,954 +34.8%
    2004-- $71,931 +10.8%
    2003-- $64,928 +18.9%
    2002-- $54,598 -4.9%
    2001-- $57,402 +7.7%
    2000-- $53,306

    Find assessor info on the county website

    Neighborhood: 32132

    Nearby schools

    GreatSchools rating
    Get a cash offer in 3 minutes
    Find out how much your home could sell for in as little as 3 minutes with a no-obligation cash offer.
    Estimated market value
    $225,900
    Get a cash offer in 3 minutes
    Find out how much your home could sell for in as little as 3 minutes with a no-obligation cash offer.
    Estimated market value
    $225,900