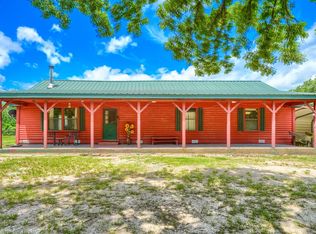
Welcome to this beautiful brick home nestled in the charming community of Pecan Gap! This spacious 3-bedroom, 2-bath home offers a thoughtfully designed floor plan with large, open living spaces that are filled with an abundance of natural light, creating a warm and inviting atmosphere throughout.
The kitchen and living areas flow seamlessly, making the home perfect for everyday living and entertaining. The generously sized bedrooms provide plenty of space and comfort, while the attached 2-car garage adds convenience and extra storage.
Step outside to enjoy the covered patio—an ideal spot for morning coffee, evening relaxation, or hosting family and friends. With excellent curb appeal and a welcoming exterior, this home is sure to make a lasting first impression.
Don't miss your opportunity to own this move-in ready home that combines comfort, style, and small-town charm in the heart of Pecan Gap!
For sale
Price cut: $10K (8/22)
$249,000
301 Paris St, Pecan Gap, TX 75469
3beds
1,837sqft
Single Family Residence
Built in 1986
0.48 Acres Lot
$246,600 Zestimate®
$136/sqft
$-- HOA
What's special
Abundance of natural lightBeautiful brick homeCovered patioExcellent curb appealWelcoming exteriorWarm and inviting atmosphereGenerously sized bedrooms
- 40 days
- 222
- 9
Likely to sell faster than
Zillow last checked:
Listing updated:
Listed by:
Brenda Stewart 0533475,
Stewart Realty & Associates 903-243-0379
Source: NTREIS,MLS#: 21340662
Facts & features
Interior
Bedrooms & bathrooms
- Bedrooms: 3
- Bathrooms: 2
- Full bathrooms: 2
Primary bedroom
- Level: First
- Dimensions: 0 x 0
Bedroom
- Level: First
- Dimensions: 0 x 0
Bedroom
- Level: First
- Dimensions: 0 x 0
Kitchen
- Level: First
- Dimensions: 0 x 0
Living room
- Level: First
- Dimensions: 0 x 0
Storage room
- Level: Second
- Dimensions: 0 x 0
Heating
- Central
Cooling
- Central Air, Ceiling Fan(s), Electric
Appliances
- Included: Dishwasher, Gas Cooktop, Gas Oven, Gas Water Heater
- Laundry: Laundry in Utility Room
Features
- Eat-in Kitchen
- Has basement: No
- Number of fireplaces: 1
- Fireplace features: Living Room, Masonry
Interior area
- Total interior livable area: 1,837 sqft
Video & virtual tour
Property
Parking
- Total spaces: 2
- Parking features: Additional Parking, Driveway, Garage, Garage Door Opener
- Attached garage spaces: 2
Features
- Levels: Two
- Stories: 2
- Patio & porch: Front Porch, Patio, Covered
- Pool features: None
- Fencing: Chain Link
Lot
- Size: 0.48 Acres
Details
- Parcel number: 6661
Construction
Type & style
- Home type: SingleFamily
- Architectural style: Traditional,Detached
- Property subtype: Single Family Residence
Materials
- Brick
- Foundation: Slab
- Roof: Metal
Condition
- Resale
- Year built: 1986
Utilities & green energy
- Utilities for property: Municipal Utilities, Water Available
Community & HOA
Community
- Security: Smoke Detector(s)
- Subdivision: Old Town Pecan Gap
HOA
- Has HOA: No
Location
- Region: Pecan Gap
Financial & listing details
- Price per square foot: $136/sqft
- Tax assessed value: $276,940
- Annual tax amount: $4,136
- Date on market: 7/24/2026
- Cumulative days on market: 41 days
- Listing terms: Cash,Conventional,FHA
- Exclusions: N/A
Estimated market value
$246,600
$234,000 - $259,000
$1,669/mo
Price history
| Date | Event | Price |
|---|---|---|
| 8/22/2026 | Price change | $249,000-3.9%$136/sqft |
Source: NTREIS #21340662 Report a problem | ||
| 7/24/2026 | Listed for sale | $259,000$141/sqft |
Source: NTREIS #21340662 Report a problem | ||
Public tax history
| Year | Property taxes | Tax assessment |
|---|---|---|
| 2024 | -- | $202,822 +10% |
| 2023 | -- | $184,384 +10% |
| 2022 | -- | $167,622 +10% |
| 2021 | -- | $152,384 +10% |
| 2020 | -- | $138,531 -8.1% |
| 2019 | -- | $150,710 +19.6% |
| 2018 | -- | $126,040 +21.1% |
| 2017 | -- | $104,080 +2.8% |
| 2016 | -- | $101,250 +16% |
| 2015 | -- | $87,320 +6.5% |
| 2014 | -- | $81,990 |
| 2013 | -- | $81,990 |
| 2012 | -- | $81,990 |
| 2011 | -- | $81,990 +2.5% |
| 2010 | -- | $79,970 |
| 2009 | -- | $79,970 |
| 2008 | -- | $79,970 +9.5% |
| 2007 | -- | $73,030 |
Find assessor info on the county website
Monthly payment
Est. payment
Payment breakdown
Explore the cost of this home by adjusting the details. Changes won't be saved.Climate risks
Neighborhood: 75469
Nearby schools
Schools provided by the listing agent
- Elementary: Fannindell
- Middle: Fannindell
- High: Fannindell
- District: Fannindel ISD
Source: NTREIS. This data may not be complete. We recommend contacting the local school district to confirm school assignments for this home.
Similar homes
- $270,0003 bd2 ba1.6k sqft7261 State Highway 50, Commerce, TX 75428For Sale
 MLS ID #21343319, Ashley Young. NTREIS
 - $249,9003 bd3 ba1.8k sqft2712 Rix St, Commerce, TX 75428For Sale
 MLS ID #21324256, Quay Throgmorton. NTREIS
 - $225,0003 bd3 ba2.3k sqft404 E Main St, Ladonia, TX 75449For Sale
 MLS ID #21082904, Kris Dolezel. NTREIS
 - $274,4973 bd2 ba2k sqft625 County Road 4735, Cumby, TX 75433For Sale
 MLS ID #21304816, Natalia Bennett. NTREIS
