FIRST ACCESS, WEDNESDAY, AUGUST 12, OH BAO, 12-2PM
SOME ADDRESSES SIMPLY EXIST. OTHERS DEFINE NEW YORK.
Residence 2215 at the Waldorf Astoria Residences offers the opportunity to call one of the world's most celebrated addresses homenot as a guest, but as a RESIDENT.
Available for a one-year lease beginning in September, this impeccably crafted, approximately 715-square-foot studio residence pairs refined interiors with the legendary service, remarkable amenities, and unmistakable sophistication that have defined the Waldorf Astoria for generations.
Every arrival feels ceremonial. From the gracious marble-clad entry foyer to the beautifully proportioned living space beyond, Residence 2215 unfolds with a sense of quiet grandeur that is distinctly Waldorf Astoria. Thoughtfully designed to maximize both comfort and functionality, the exceptionally well-conceived layout comfortably accommodates dedicated areas for living, dining, sleeping, and workingcreating a residence that lives far beyond what one expects from a studio home.
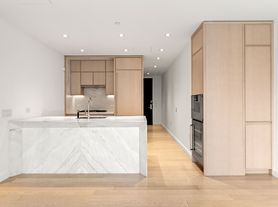
The beautifully appointed chef's kitchen is a destination unto itself, where bespoke Molteni&C cabinetry, integrated Gaggenau appliances, polished Arabescato marble, and burnished nickel fixtures create a composition that is as elegant as it is effortlessly functional.
Throughout the residence, every finish reflects the meticulous craftsmanship synonymous with the Waldorf Astoria. Herringbone oak flooring, custom paneled doors, architectural cove ceilings, refined millwork, and a spa-inspired marble bath combine to create an atmosphere that is tailored, sophisticated, and enduring. A spacious walk-in closet, abundant storage, an in-residence washer and dryer, and the thoughtfully integrated Concierge Closet for secure deliveries complete a home where beauty and practicality exist in equal measure.
Life at the Waldorf Astoria extends far beyond your front door. Here, the celebrated hospitality that has welcomed world leaders, dignitaries, and discerning travelers for generations simply becomes part of everyday life. Every arrival, every interaction, and every detail reflects a level of service and refinement that few residential buildings in the world can offer.
At a Glance
Available for a one-year lease beginning September 2026
Approximately 715 square feet
Interiors by internationally acclaimed AD100 designer Jean-Louis Deniot
Gracious marble entry foyer with brass inlay detailing
Separate chef's kitchen with bespoke Molteni&C cabinetry
Integrated Gaggenau appliances
Polished Arabescato marble countertops and backsplash
Burnished nickel fixtures
Herringbone oak flooring throughout
Architectural cove ceilings with integrated lighting
Spa-inspired marble bath with radiant heated floors
Spacious walk-in closet plus additional storage
In-residence washer and dryer
Dedicated Concierge Closet for secure package and grocery deliveries
Full-time doorman and concierge
Private porte-cochere for discreet arrivals and departures
Access to the Waldorf Astoria's unparalleled collection of resident amenities, wellness offerings, and legendary white-glove
Application fee: $800
Condominium leasing: One month's common charges: $1325.69
Move-in fee: $750
Move-out fee: $750
Move-in deposit: $2,500 (refundable)
Apartment for rent
$10,000/moFees may apply
301 Park Ave, # 2215, New York, NY 10022
Studio
715sqft
Price may not include required fees and charges. Learn more|
Apartment
Available Tue Sep 1 2026
Cats, dogs OK
Air conditioner, central air
In unit laundry
Valet parking
Central
What's special
Integrated gaggenau appliancesIn-residence washer and dryerBurnished nickel fixturesHerringbone oak flooring throughoutBeautifully proportioned living space
- 17 days |
- -- |
- -- |
Zillow last checked:
Listing updated:
Travel times

Let’s turn your rent into credit progress
Build credit history with every on-time payment and get credit for the payment you’re already making.
Facts & features
Interior
Bedrooms & bathrooms
- Bedrooms: 0
- Bathrooms: 1
- Full bathrooms: 1
Heating
- Central
Cooling
- Air Conditioner, Central Air
Appliances
- Included: Dishwasher, dryer, washer
- Laundry: In Unit
Features
- Elevator, Storage, Walk In Closet
Interior area
- Total interior livable area: 715 sqft
Property
Parking
- Parking features: Valet
- Details: Contact manager
Features
- Patio & porch: Deck, Patio
- Exterior features: Garden, Storage
- Pool features: Pool
Lot
- Features: Garden
Details
- Additional structures: Storage
- Parcel number: 013041094
Construction
Type & style
- Home type: Apartment
- Property subtype: Apartment
Building
Management
- Pets allowed: Yes
Community & HOA
Community
- Features: Fitness Center, Gated, Pool
HOA
- Amenities included: Concierge, Fitness Center, Laundry, Parking, Pool, Storage
Location
- Region: New York
Financial & listing details
- Lease term: Contact For Details
Price history
| Date | Event | Price |
|---|---|---|
| 8/3/2026 | Listed for rent | $10,000+11.1%$14/sqft |
Source: Zillow Rentals Report a problem | ||
| 8/27/2025 | Listing removed | $9,000$13/sqft |
Source: Zillow Rentals Report a problem | ||
| 7/11/2025 | Listed for rent | $9,000$13/sqft |
Source: Zillow Rentals Report a problem | ||
| 7/3/2025 | Sold | $1,705,000$2,385/sqft |
Source: StreetEasy #S1765447 Report a problem | ||
Neighborhood: Midtown
Nearby schools
GreatSchools rating
- 8/10Ps 59 Beekman Hill InternationalGrades: PK-5Distance: 0.5 mi
- 8/10Jhs 104 Simon BaruchGrades: 6-8Distance: 1.5 mi
- 8/10Art and Design High SchoolGrades: 9-12Distance: 0.5 mi
Nearby apartments for rent



Similar homes for rent


There are 3 available units in this apartment building