HISTORIC 2BED/1BATH BUNGALOW WITH 2BED/1BATH BACK HOUSE! Nestled in the highly sought-after South Lake Morton Historic District, this charming 1920s bungalow offers a rare opportunity to own a piece of Lakeland history—complete with a fully equipped potential income-producing back house! The main house features 2 beds/1 bath and 972 sq. ft. of timeless character, highlighted by original pine wood flooring throughout. An updated kitchen blends classic charm with modern convenience, showcasing shaker-style cabinetry, a full appliance suite, and space for an eat-in bar. The bathroom stands out with elegant marble flooring, stylish modern vanity, a tub-shower, and thoughtfully positioned between the two bedrooms. An inviting enclosed front porch expands the living space allowing room for a flex area, and an interior laundry closet adds everyday convenience. Positioned above the garage, the detached back house offers an additional 2 bedrooms, 1 bathroom, and 672 sq. ft. —perfect for rental income, multigenerational living, or a private guest retreat. Each building is fully independent with separate electric, water, and gas utilities, as well as individual washer and dryers and two dedicated parking spaces per residence. Surrounded by lush landscaping and a canopy of mature oak trees, the property’s curb appeal is as inviting as its interior. Enjoy views of picturesque East Park Street, just moments from Lakeland favorites like Born & Bread Bakehouse, Concord Coffee, and Black & Brew, as well as the nearby library and vibrant downtown Lakeland! Perfectly positioned between the scenic shores of Lake Hollingsworth and Lake Morton, this versatile property is ideal as a primary residence with rental income, a dual-income investment, or even potential short-term rental opportunity. Don’t miss your chance to own this unique and flexible historic property in one of Lakeland’s most beloved neighborhoods!
Sold for $385,000
$385,000
301 E PARK STREET, LAKELAND, FL 33803
2beds
1,624sqft
Single Family Residence
Built in 1925
7,649 Square Feet Lot
$384,800 Zestimate®
$237/sqft
$1,500 Estimated rent
Home value
$384,800
$362,000 - $412,000
$1,500/mo
Zestimate® history
Owner options
List your home for rent
$1,500/mo
Rent Zestimate®
Find your next renter with Zillow Rental Manager. Plus, with online applications, you can quickly screen prospective tenants – for free.
$1,500/mo
Rent Zestimate®
Refinance and save
$2,600/mo
Est. payment
Refinancing to a lower rate could help reduce your monthly payments and save thousands over the life of the loan.
$2,600/mo
Est. payment
Explore your selling options
Work with a Zillow partner agent
Leverage their expertise and Zillow's premium Showcase listings to get your home seen by more buyers.
Get startedList with your own agent
Get your home in front of millions of buyers by listing it on Zillow.
Learn how to do itSell it yourself
Take full control of how buyers see your home on Zillow by listing For Sale by Owner (FSBO).
List your homeWhat's special
Shaker-style cabinetryStylish modern vanityInviting enclosed front porchInterior laundry closetElegant marble flooringUpdated kitchenSurrounded by lush landscaping
Zillow last checked:
Listing updated:
Listed by:
Paige Wagner 321-749-4196,
PAIGE WAGNER HOMES REALTY 321-749-4196
Bought with:
Elle Probst, 3105297
EXP REALTY LLC
Source: Stellar MLS,MLS#: L4961484 Originating MLS: Lakeland
Originating MLS: Lakeland
Facts & features
Interior
Bedrooms & bathrooms
- Bedrooms: 2
- Bathrooms: 1
- Full bathrooms: 1
Rooms
- Room types: Attic, Utility Room
Primary bedroom
- Features: Built-in Closet
- Level: First
- Area: 99 Square Feet
- Dimensions: 11x9
Bedroom 2
- Features: Built-in Closet
- Level: First
- Area: 121 Square Feet
- Dimensions: 11x11
Bathroom 1
- Level: First
- Area: 42 Square Feet
- Dimensions: 6x7
Dining room
- Level: First
- Area: 88 Square Feet
- Dimensions: 8x11
Foyer
- Level: First
- Area: 161 Square Feet
- Dimensions: 7x23
Kitchen
- Level: First
- Area: 115 Square Feet
- Dimensions: 10x11.5
Living room
- Level: First
- Area: 120 Square Feet
- Dimensions: 8x15
Heating
- Central
Cooling
- Central Air
Appliances
- Included: Dishwasher, Dryer, Electric Water Heater, Microwave, Range, Refrigerator, Washer
- Laundry: In Garage, Inside, Laundry Closet
Features
- Ceiling Fan(s), Eating Space In Kitchen, Open Floorplan, Thermostat
- Flooring: Marble, Vinyl, Hardwood
- Windows: Blinds
- Has fireplace: Yes
- Fireplace features: Decorative, Living Room
Interior area
- Total structure area: 1,819
- Total interior livable area: 1,624 sqft
Property
Parking
- Total spaces: 1
- Parking features: Driveway
- Carport spaces: 1
- Has uncovered spaces: Yes
Features
- Levels: One
- Stories: 1
- Patio & porch: Deck
- Exterior features: Irrigation System, Lighting, Private Mailbox, Sidewalk
Lot
- Size: 7,649 Square Feet
- Features: Historic District, City Lot
- Residential vegetation: Mature Landscaping, Oak Trees
Details
- Additional structures: Guest House
- Parcel number: 242819221000022081
- Special conditions: None
Construction
Type & style
- Home type: SingleFamily
- Architectural style: Bungalow
- Property subtype: Single Family Residence
Materials
- Wood Frame
- Foundation: Crawlspace
- Roof: Shingle
Condition
- Completed
- New construction: No
- Year built: 1925
Utilities & green energy
- Sewer: Public Sewer
- Water: Public
- Utilities for property: BB/HS Internet Available, Electricity Connected, Natural Gas Connected, Water Connected
Community & HOA
Community
- Pet fee: $0 monthly
- Subdivision: VAN DEUSEN & SHANNONS
HOA
- Has HOA: No
Location
- Region: Lakeland
Financial & listing details
- Price per square foot: $237/sqft
- Tax assessed value: $246,611
- Annual tax amount: $4,448
- Date on market: 5/1/2026
- Cumulative days on market: 17 days
- Listing terms: Cash,Conventional,FHA,VA Loan
- Ownership: Fee Simple
- Total actual rent: 21000
- Electric utility on property: Yes
- Road surface type: Paved
Price history
| Date | Event | Price |
|---|---|---|
| 6/30/2026 | Sold | $385,000-7.2%$237/sqft |
Source:  Stellar MLS #L4961484 Report a problem Stellar MLS #L4961484 Report a problem | ||
| 5/18/2026 | Pending sale | $415,000$256/sqft |
Source: Stellar MLS #L4961484 Report a problem | ||
| 5/1/2026 | Listed for sale | $415,000+89.2%$256/sqft |
Source: Stellar MLS #L4961484 Report a problem | ||
| 7/14/2025 | Listing removed | $1,750$1/sqft |
Source: Zillow Rentals Report a problem | ||
| 7/3/2025 | Listed for rent | $1,750-5.4%$1/sqft |
Source: Zillow Rentals Report a problem | ||
| 9/5/2023 | Listing removed | -- |
Source: Zillow Rentals Report a problem | ||
| 8/15/2023 | Listed for rent | $1,850+32.1%$1/sqft |
Source: Zillow Rentals Report a problem | ||
| 2/27/2021 | Listing removed | -- |
Source: Owner Report a problem | ||
| 4/4/2020 | Listing removed | $1,400$1/sqft |
Source: Owner Report a problem | ||
| 3/30/2020 | Listed for rent | $1,400+40.7%$1/sqft |
Source: Owner Report a problem | ||
| 3/23/2020 | Sold | $219,300+25.3%$135/sqft |
Source: Public Record Report a problem | ||
| 1/6/2019 | Listing removed | $175,000$108/sqft |
Source: Owner Report a problem | ||
| 10/8/2018 | Listed for sale | $175,000+6.1%$108/sqft |
Source: Owner Report a problem | ||
| 3/30/2018 | Listing removed | $995$1/sqft |
Source: Owner Report a problem | ||
| 3/6/2018 | Listed for rent | $995+4.7%$1/sqft |
Source: Owner Report a problem | ||
| 12/8/2017 | Listing removed | $165,000$102/sqft |
Source: Owner Report a problem | ||
| 11/28/2017 | Listed for sale | $165,000+189.5%$102/sqft |
Source: Owner Report a problem | ||
| 3/18/2017 | Listing removed | $950$1/sqft |
Source: Owner Report a problem | ||
| 3/11/2017 | Listed for rent | $950$1/sqft |
Source: Owner Report a problem | ||
| 5/1/1996 | Sold | $57,000+20%$35/sqft |
Source: Public Record Report a problem | ||
| 12/28/1994 | Sold | $47,500$29/sqft |
Source: Public Record Report a problem | ||
Public tax history
| Year | Property taxes | Tax assessment |
|---|---|---|
| 2025 | $4,449 +1.2% | $246,611 +2.7% |
| 2024 | $4,396 +5.6% | $240,242 +10% |
| 2023 | $4,163 +7.9% | $218,402 +10% |
| 2022 | $3,857 +13% | $198,547 +10% |
| 2021 | $3,414 +1.7% | $180,497 +2.5% |
| 2020 | $3,357 +17.1% | $176,096 +30.3% |
| 2019 | $2,867 | $135,191 -14.9% |
| 2018 | $2,867 +8.5% | $158,776 +42.1% |
| 2017 | $2,641 +19% | $111,728 +10% |
| 2016 | $2,220 +6.2% | $101,571 +10% |
| 2015 | $2,090 +14.4% | $92,337 +10% |
| 2014 | $1,827 +12.7% | $83,943 +10% |
| 2013 | $1,622 +15.9% | $76,312 +10% |
| 2012 | $1,399 -37.1% | $69,375 -38.9% |
| 2011 | $2,223 -19.5% | $113,479 -17.8% |
| 2010 | $2,760 -8.3% | $138,041 -7% |
| 2009 | $3,010 -5.5% | $148,453 -11.6% |
| 2008 | $3,185 | $167,888 |
| 2007 | -- | -- |
Find assessor info on the county website
Neighborhood: South Lake Morton
Nearby homes
- $--2 bd1 ba1k sqft211 E Park St #4, Lakeland, FL 33803Off Market
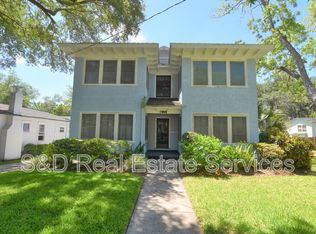
- $--2 bd1 ba1k sqft211 E Park St APT 3, Lakeland, FL 33803Off Market

- $--2 bd1 ba1k sqft211 E Park St APT 1, Lakeland, FL 33803Off Market

- $850,0008 bd4 ba3.6k sqft211 E Park St, Lakeland, FL 33803For Sale

- $--2 bd1 ba1k sqft211 E Park St APT 2, Lakeland, FL 33803Off Market
- $321,1003 bd1 ba1.1k sqft305 Park St E, Lakeland, FL 33803Off Market
- $--3 bd3 ba2k sqft310 E Park St, Lakeland, FL 33803Off Market
- $409,0003 bd3 ba1.7k sqft309 E Park St, Lakeland, FL 33803Off Market
Nearby schools
GreatSchools rating
- 1/10Philip O'Brien Elementary SchoolGrades: PK-5Distance: 1.2 mi
- 2/10Sleepy Hill Middle SchoolGrades: 6-8Distance: 5.1 mi
- 5/10Lakeland Senior High SchoolGrades: 9-12Distance: 1.1 mi
Schools provided by the listing agent
- Elementary: Philip O’Brien Elementary
- Middle: Sleepy Hill Middle
- High: Lakeland Senior High
Source: Stellar MLS. This data may not be complete. We recommend contacting the local school district to confirm school assignments for this home.
Get a cash offer in 3 minutes
Find out how much your home could sell for in as little as 3 minutes with a no-obligation cash offer.
Estimated market value
$384,800
Get a cash offer in 3 minutes
Find out how much your home could sell for in as little as 3 minutes with a no-obligation cash offer.
Estimated market value
$384,800
- Florida
- Polk County
- Lakeland
- 33803
- South Lake Morton
- 301 E PARK STREET
Nearby cities
Nearby neighborhoods
Nearby zip codes
Other Lakeland Topics
