
Welcome to 301 Park Street in Stevensville, MT. Situated on a large fenced corner lot with alley access, there is plenty of room to build a shop, garage, or additional units. The interior of the property includes three bedrooms, one bathroom, a spacious kitchen, dining room opening to living room with gas fireplace, hardwood floors, arched doorways, and an abundance of natural light. Enclosed back yard, mature maple trees, energy efficient stucco siding, and commercial grade TPO roofing are among the exterior features. Stevensville k-12 public schools are directly across the street, and downtown Stevensville is a short walk away. Please call Jason Shreder at 406-370-4436 or your real estate professional for more information.
Closed
Price Unknown
301 Park St, Stevensville, MT 59870
3beds
1,477sqft
Single Family Residence
Built in 1930
10,802 Square Feet Lot
$460,200 Zestimate®
$--/sqft
$1,644 Estimated rent
Home value
$460,200
$437,000 - $483,000
$1,644/mo
Zestimate® history
Owner options
List your home for rent
$1,644/mo
Rent Zestimate®
Find your next renter with Zillow Rental Manager. Plus, with online applications, you can quickly screen prospective tenants – for free.
$1,644/mo
Rent Zestimate®
Refinance and save
Refinancing to a lower rate could help reduce your monthly payments and save thousands over the life of the loan.
Explore your selling options
Work with a Zillow partner agent
Leverage their expertise and Zillow's premium Showcase listings to get your home seen by more buyers.
Get startedList with your own agent
Get your home in front of millions of buyers by listing it on Zillow.
Learn how to do itSell it yourself
Take full control of how buyers see your home on Zillow by listing For Sale by Owner (FSBO).
List your homeWhat's special
Gas fireplaceMature maple treesHardwood floorsSpacious kitchenArched doorwaysCommercial grade tpo roofingAlley access
Zillow last checked:
Listing updated:
Listed by:
Jason Shreder 406-370-4436,
Katie L Ward Real Estate,
Katie Ward 406-596-4000,
Katie L Ward Real Estate
Bought with:
Jessica Lynn O'Leary, RRE-RBS-LIC-86700
Glacier Sotheby's International Realty Missoula
Source: MRMLS,MLS#: 30016846
Facts & features
Interior
Bedrooms & bathrooms
- Bedrooms: 3
- Bathrooms: 1
- Full bathrooms: 1
Heating
- Forced Air, Gas
Cooling
- Central Air
Appliances
- Included: Dryer, Range, Refrigerator, Washer
- Laundry: Washer Hookup
Features
- Fireplace, Main Level Primary
- Basement: Crawl Space
- Number of fireplaces: 1
Interior area
- Total interior livable area: 1,477 sqft
- Finished area below ground: 0
Property
Parking
- Parking features: Additional Parking, Alley Access, On Street
Features
- Levels: One
- Patio & porch: Covered, Front Porch, Porch
- Exterior features: Storage
- Fencing: Back Yard,Wood
Lot
- Size: 10,802 Square Feet
- Features: Back Yard, Level
- Topography: Level
Details
- Additional structures: Shed(s)
- Parcel number: 13176426301260000
- Zoning: Residential
- Zoning description: R-2 Residential
- Special conditions: Standard
Construction
Type & style
- Home type: SingleFamily
- Architectural style: Other
- Property subtype: Single Family Residence
Materials
- Foam Insulation
- Foundation: Poured
- Roof: Rubber
Condition
- New construction: No
- Year built: 1930
Utilities & green energy
- Sewer: Public Sewer
- Water: Public
- Utilities for property: Cable Available, Electricity Connected, Natural Gas Connected, High Speed Internet Available
Community & HOA
HOA
- Has HOA: No
Location
- Region: Stevensville
Financial & listing details
- Tax assessed value: $376,400
- Annual tax amount: $2,268
- Date on market: 1/30/2024
- Listing agreement: Exclusive Right To Sell
- Listing terms: Cash,Conventional,FHA
- Road surface type: Asphalt
Price history
| Date | Event | Price |
|---|---|---|
| 1/30/2024 | Sold | -- |
Source:  MRMLS #30016846 Report a problem MRMLS #30016846 Report a problem | ||
| 12/4/2023 | Listed for sale | $387,000$262/sqft |
Source: MRMLS #30016846 Report a problem | ||
| 7/11/2017 | Sold | -- |
Source: MRMLS #21706496 Report a problem | ||
Public tax history
| Year | Property taxes | Tax assessment |
|---|---|---|
| 2025 | $1,525 -30.8% | $376,400 +4.8% |
| 2024 | $2,203 +1.3% | $359,300 -3.3% |
| 2023 | $2,176 +36.3% | $371,600 +79.1% |
| 2022 | $1,596 -11.5% | $207,500 -11.6% |
| 2021 | $1,803 +25.5% | $234,800 +36.3% |
| 2020 | $1,437 +4.9% | $172,300 |
| 2019 | $1,371 +1.6% | $172,300 +5.9% |
| 2018 | $1,350 -4.2% | $162,700 -5% |
| 2017 | $1,409 +7.7% | $171,185 +8% |
| 2016 | $1,309 -0.4% | $158,540 |
| 2015 | $1,315 -8.1% | $158,540 +53.8% |
| 2014 | $1,430 +4.3% | $103,103 +3.3% |
| 2013 | $1,371 -4.8% | $99,833 +3.7% |
| 2012 | $1,439 | $96,238 |
| 2011 | -- | -- |
| 2010 | -- | -- |
| 2009 | -- | -- |
| 2007 | -- | $126,540 |
| 2006 | -- | $126,540 |
| 2005 | -- | $126,540 +27.5% |
| 2004 | -- | $99,210 -11.6% |
| 2003 | -- | $112,220 +30.9% |
| 2002 | -- | $85,750 |
| 2000 | -- | $85,750 |
Find assessor info on the county website
Neighborhood: 59870
Nearby homes
- $--3 bd1 ba1.4k sqft301 Park Ave, Stevensville, MT 59870Sold
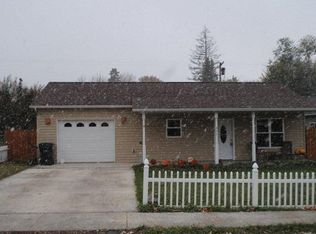
- $327,4002 bd1 ba934 sqft409 Spring St, Stevensville, MT 59870Off Market
- $421,5003 bd2 ba1.2k sqft407 Spring St, Stevensville, MT 59870Off Market
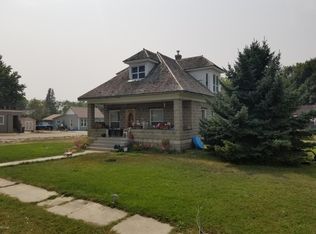
- $412,2003 bd3 ba1.4k sqft215 Park St, Stevensville, MT 59870Off Market
- $358,1001 bd1 ba1 sqft512/514 5th, Stevensville, MT 59870Off Market
- $527,3008 bd-- ba1k sqft514 E 5th St, Stevensville, MT 59870Off Market
- $445,2003 bd3 ba1.6k sqft412 Spring St, Stevensville, MT 59870Off Market
- $451,7003 bd2 ba1.4k sqft405 Spring St, Stevensville, MT 59870Off Market
Nearby schools
GreatSchools rating
- 4/10Stevensville K-6Grades: PK-6Distance: 0.1 mi
- 5/10Stevensville 7-8Grades: 7-8Distance: 0.1 mi
- 7/10Stevensville High SchoolGrades: 9-12Distance: 0.1 mi
Schools provided by the listing agent
- District: District No. 2
Source: MRMLS. This data may not be complete. We recommend contacting the local school district to confirm school assignments for this home.
- Montana
- Ravalli County
- Stevensville
- 59870
- 301 Park St
Nearby cities
Nearby zip codes
Other Stevensville Topics
