No fault to Seller this charming 3 bedroom 2 bath home a nice level surveyed corner lot is back on the Market. Foyer leads you to a spacious size living room with windows to bring in natural lighting with the kitchen off living room. Utility room is conveniently by the bedrooms, washer and dryer are included. Master bedroom has his and her closets, bathroom has a walk-in shower. The kitchen is nice size with all appliances included there is room for your table and chairs in front of the french doors. Nice cabinets with pantry for extra space. The french doors open to deck to sit and relax has a handicap ramp, wide sidewalks to lead you to front of the home. The 2 car garage off kitchen, garage offers a handicap ramp has a sink for convenience space fir a workbench.
Bonus is the 22 x 24 detached 1 car garage, wired for electric with options you can use this building for, also an additional shed. This home has been well maintain and located in a nice neighborhood on a quiet street.
Closed
Listed by: Cason & Leathers Real Estate Co. LLC • Cynthia F Leathers • Contact: 573-885-0014
Bought with: Nettwork Global
Price Unknown
301 Parkdale St, Cuba, MO 65453
3beds
1,258sqft
Single Family Residence
Built in 1994
0.28 Acres Lot
$201,600 Zestimate®
$--/sqft
$1,361 Estimated rent
Home value
$201,600
$192,000 - $212,000
$1,361/mo
Zestimate® history
Owner options
List your home for rent
$1,361/mo
Rent Zestimate®
Find your next renter with Zillow Rental Manager. Plus, with online applications, you can quickly screen prospective tenants – for free.
$1,361/mo
Rent Zestimate®
Refinance and save
Refinancing to a lower rate could help reduce your monthly payments and save thousands over the life of the loan.
Explore your selling options
Work with a Zillow partner agent
Leverage their expertise and Zillow's premium Showcase listings to get your home seen by more buyers.
Get startedList with your own agent
Get your home in front of millions of buyers by listing it on Zillow.
Learn how to do itSell it yourself
Take full control of how buyers see your home on Zillow by listing For Sale by Owner (FSBO).
List your homeWhat's special
Zillow last checked:
Listing updated:
Listed by:
Cynthia F Leathers 573-885-0014,
Cason & Leathers Real Estate Co. LLC
Bought with:
Jodi Cook, 2019042637
Nettwork Global
Source: MARIS,MLS#: 24038973 Originating MLS: Franklin County Board of REALTORS
Originating MLS: Franklin County Board of REALTORSFacts & features
Interior
Bedrooms & bathrooms
- Bedrooms: 3
- Bathrooms: 2
- Full bathrooms: 2
- Main level bathrooms: 2
- Main level bedrooms: 3
Primary bedroom
- Features: Floor Covering: Carpeting
- Level: Main
- Area: 180
- Dimensions: 15x12
Bedroom
- Features: Floor Covering: Carpeting
- Level: Main
- Area: 90
- Dimensions: 10x9
Bedroom
- Features: Floor Covering: Carpeting
- Level: Main
- Area: 108
- Dimensions: 12x9
Primary bathroom
- Features: Floor Covering: Vinyl
- Level: Main
- Area: 35
- Dimensions: 5x7
Bathroom
- Features: Floor Covering: Vinyl
- Level: Main
- Area: 35
- Dimensions: 5x7
Kitchen
- Features: Floor Covering: Laminate
- Level: Main
- Area: 256
- Dimensions: 16x16
Laundry
- Features: Floor Covering: Vinyl
- Level: Main
- Area: 21
- Dimensions: 7x3
Living room
- Features: Floor Covering: Carpeting
- Level: Main
- Area: 270
- Dimensions: 18x15
Heating
- Natural Gas, Forced Air
Cooling
- Ceiling Fan(s), Central Air, Electric
Appliances
- Included: Gas Water Heater, Dishwasher, Disposal, Dryer, Microwave, Electric Range, Electric Oven, Refrigerator, Washer
Features
- Workshop/Hobby Area, Eat-in Kitchen, Pantry, Shower, Kitchen/Dining Room Combo
- Flooring: Carpet, Hardwood
- Doors: French Doors
- Basement: None,Sump Pump
- Has fireplace: No
- Fireplace features: None
Interior area
- Total structure area: 1,258
- Total interior livable area: 1,258 sqft
- Finished area above ground: 1,258
Property
Parking
- Total spaces: 2
- Parking features: Attached, Garage, Off Street
- Attached garage spaces: 2
Accessibility
- Accessibility features: Accessible Approach with Ramp
Features
- Levels: One
- Patio & porch: Deck, Covered
Lot
- Size: 0.28 Acres
- Features: Corner Lot, Level
Details
- Additional structures: Second Garage, Shed(s), Storage, Workshop
- Parcel number: 069.031132008.000
- Special conditions: Standard
Construction
Type & style
- Home type: SingleFamily
- Architectural style: Ranch,Traditional
- Property subtype: Single Family Residence
Materials
- Frame, Vinyl Siding
Condition
- Year built: 1994
Utilities & green energy
- Sewer: Public Sewer
- Water: Public
Community & HOA
Community
- Subdivision: Highland Terrace
Location
- Region: Cuba
Financial & listing details
- Tax assessed value: $96,300
- Annual tax amount: $784
- Date on market: 6/19/2024
- Cumulative days on market: 37 days
- Listing terms: Cash,Conventional,FHA,Other,USDA Loan,VA Loan
- Ownership: Private
- Road surface type: Concrete
Price history
| Date | Event | Price |
|---|---|---|
| 9/12/2024 | Sold | -- |
Source:  MARIS #24038973 Report a problem MARIS #24038973 Report a problem | ||
| 8/16/2024 | Pending sale | $179,900$143/sqft |
Source: MARIS #24038973 Report a problem | ||
| 8/7/2024 | Listed for sale | $179,900$143/sqft |
Source: MARIS #24038973 Report a problem | ||
| 7/18/2024 | Pending sale | $179,900$143/sqft |
Source: MARIS #24038973 Report a problem | ||
| 6/19/2024 | Listed for sale | $179,900$143/sqft |
Source: MARIS #24038973 Report a problem | ||
| 12/10/2012 | Sold | -- |
Source: MARIS #12045138 Report a problem | ||
Public tax history
| Year | Property taxes | Tax assessment |
|---|---|---|
| 2025 | $812 +3.3% | $18,300 |
| 2024 | $787 +0.3% | $18,300 |
| 2023 | $784 +0.6% | $18,300 |
| 2022 | $780 +0.2% | $18,300 |
| 2021 | $779 | $18,300 +12.8% |
| 2020 | -- | $16,230 |
| 2019 | -- | $16,230 |
| 2018 | -- | $16,230 |
| 2017 | -- | $16,230 |
| 2016 | -- | $16,230 |
| 2015 | -- | $16,230 |
| 2014 | -- | $16,230 |
| 2013 | -- | $16,230 |
| 2011 | -- | $16,230 |
Find assessor info on the county website
Neighborhood: 65453
Nearby homes
- $--3 bd2 ba1.1k sqft615 Magnolia St, Cuba, MO 65453Sold

- $211,000-- bd-- ba1.6k sqft303 Parkdale St, Cuba, MO 65453Off Market
- $192,9003 bd2 ba1.2k sqft616 Crestview St, Cuba, MO 65453Off Market
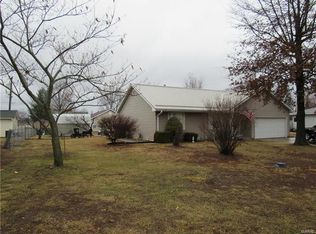
- $191,3004 bd2 ba1.5k sqft203 Parkdale St, Cuba, MO 65453Off Market
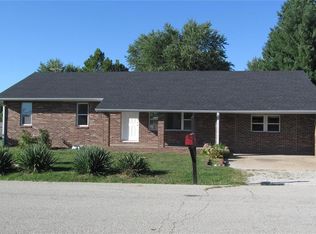
- $208,5003 bd2 ba1.5k sqft302 Parkdale St, Cuba, MO 65453Off Market
- $211,700-- bd-- ba1.2k sqft300 Parkdale St, Cuba, MO 65453Off Market
- $180,100-- bd-- ba1.1k sqft614 Magnolia St, Cuba, MO 65453Off Market
- $178,7002 bd2 ba1.4k sqft613 Magnolia St, Cuba, MO 65453Off Market
Nearby schools
GreatSchools rating
- 6/10Cuba Middle SchoolGrades: 5-8Distance: 0.6 mi
- 5/10Cuba High SchoolGrades: 9-12Distance: 0.6 mi
- 7/10Cuba Elementary SchoolGrades: K-4Distance: 0.6 mi
Schools provided by the listing agent
- Elementary: Cuba Elem.
- Middle: Cuba Middle
- High: Cuba High
Source: MARIS. This data may not be complete. We recommend contacting the local school district to confirm school assignments for this home.
- Missouri
- Crawford County
- Cuba
- 65453
- 301 Parkdale St
Nearby cities
Nearby neighborhoods
Nearby zip codes
Other Cuba Topics
